
About the Property
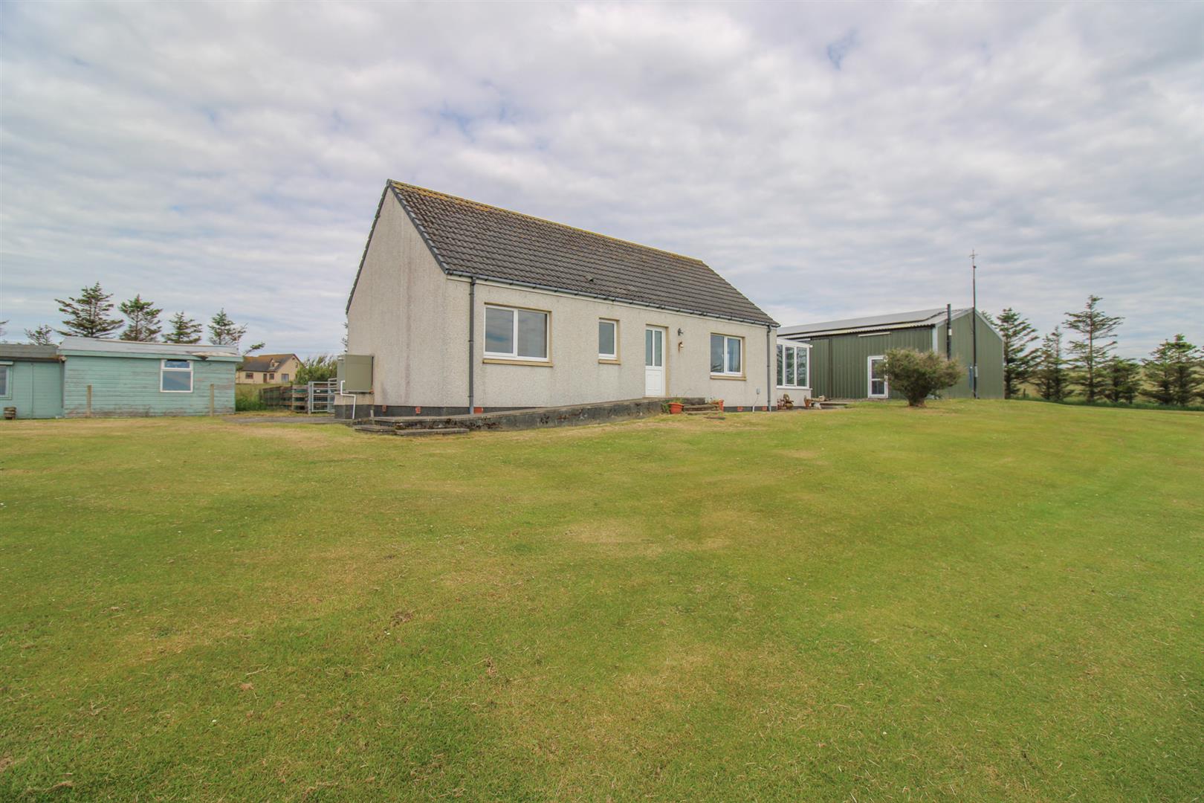
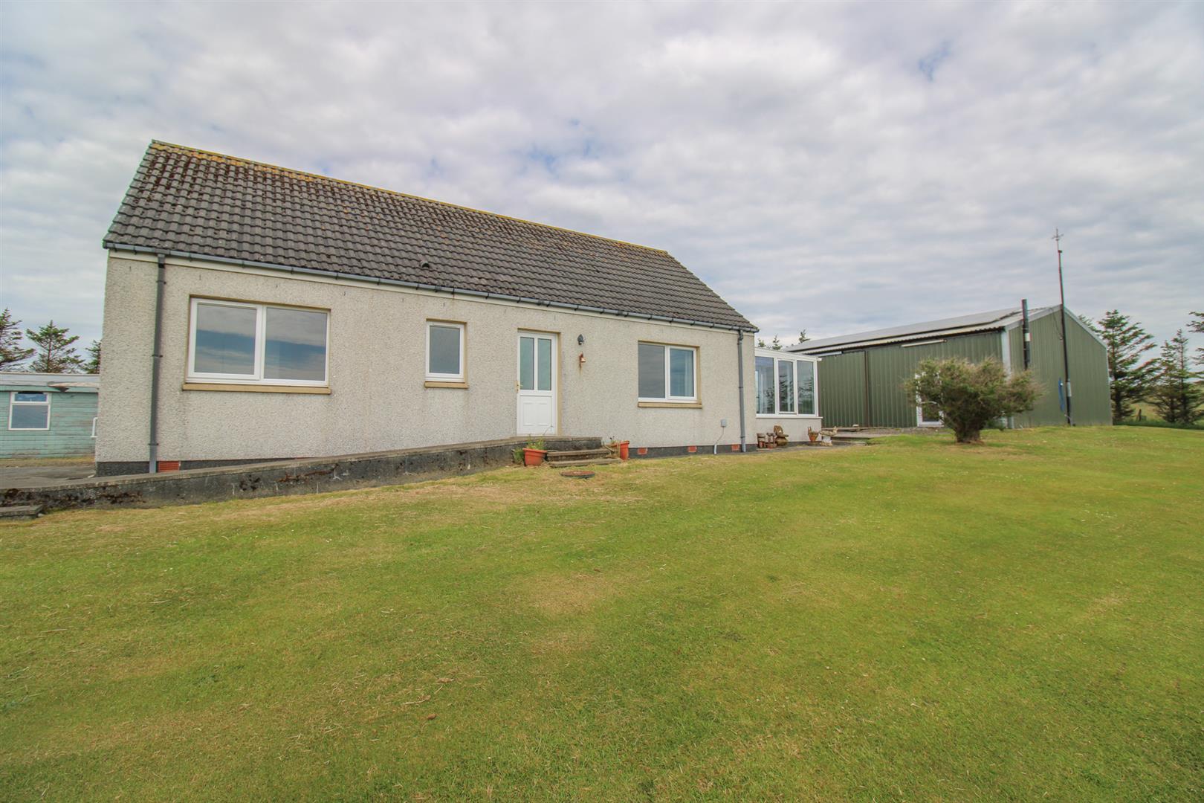
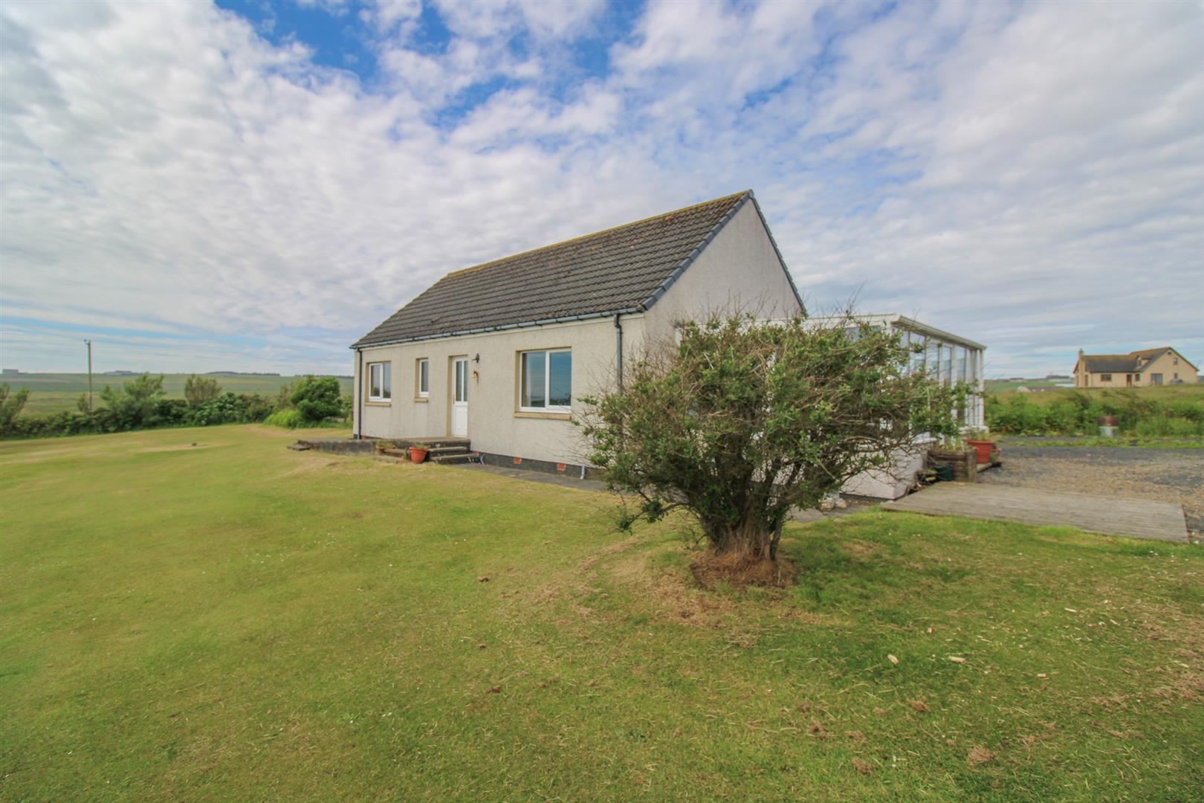
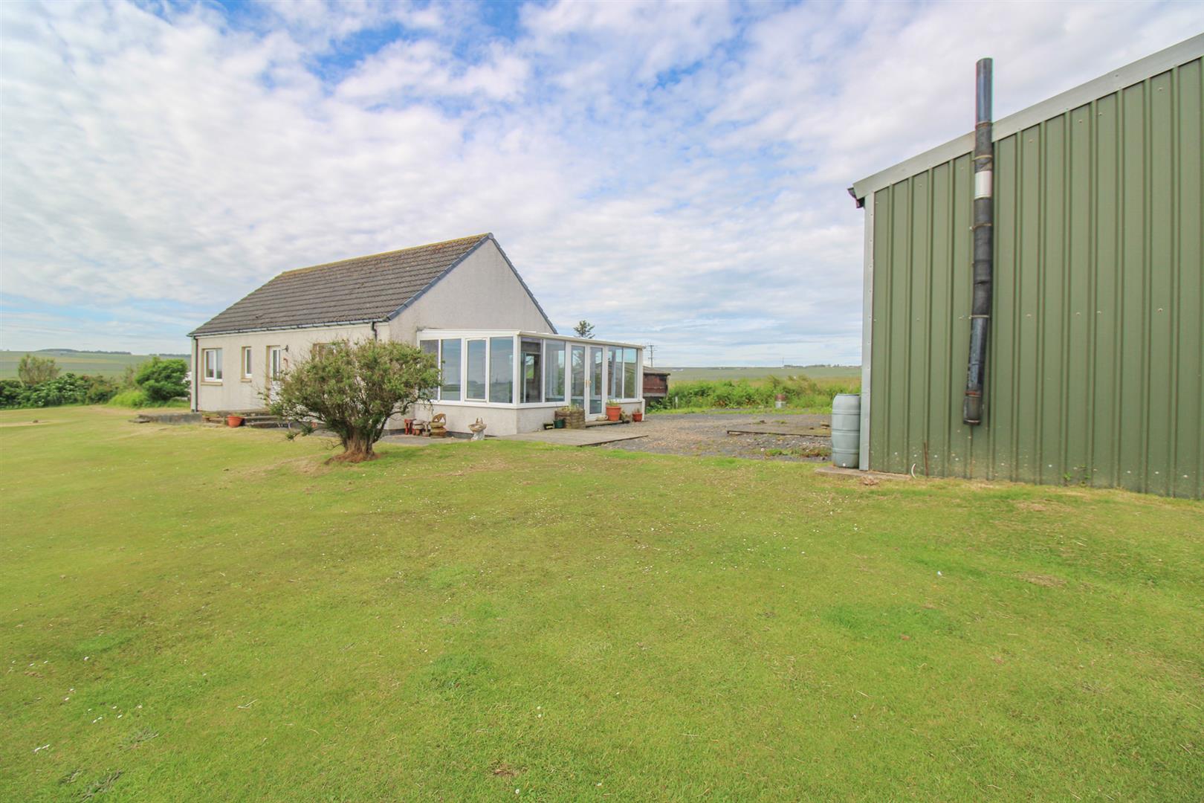
A detached bungalow with two bedrooms, which affords stunning views over the North Sea and boasts gardens a number of outbuildings.
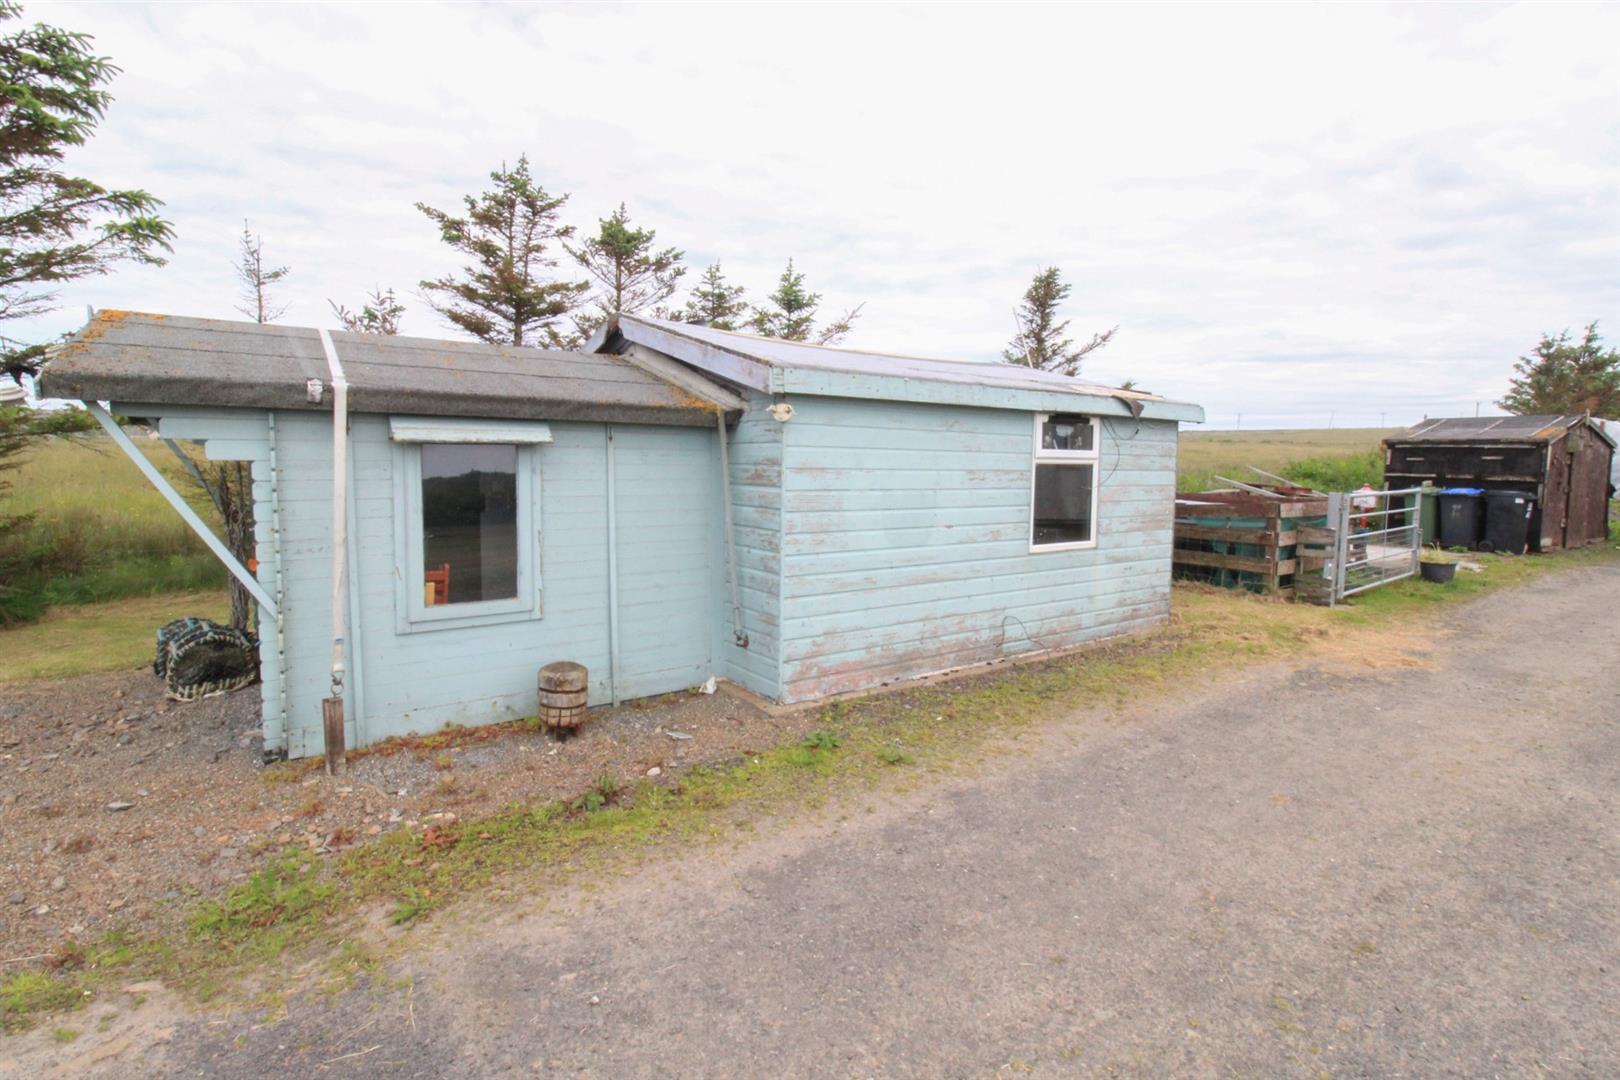
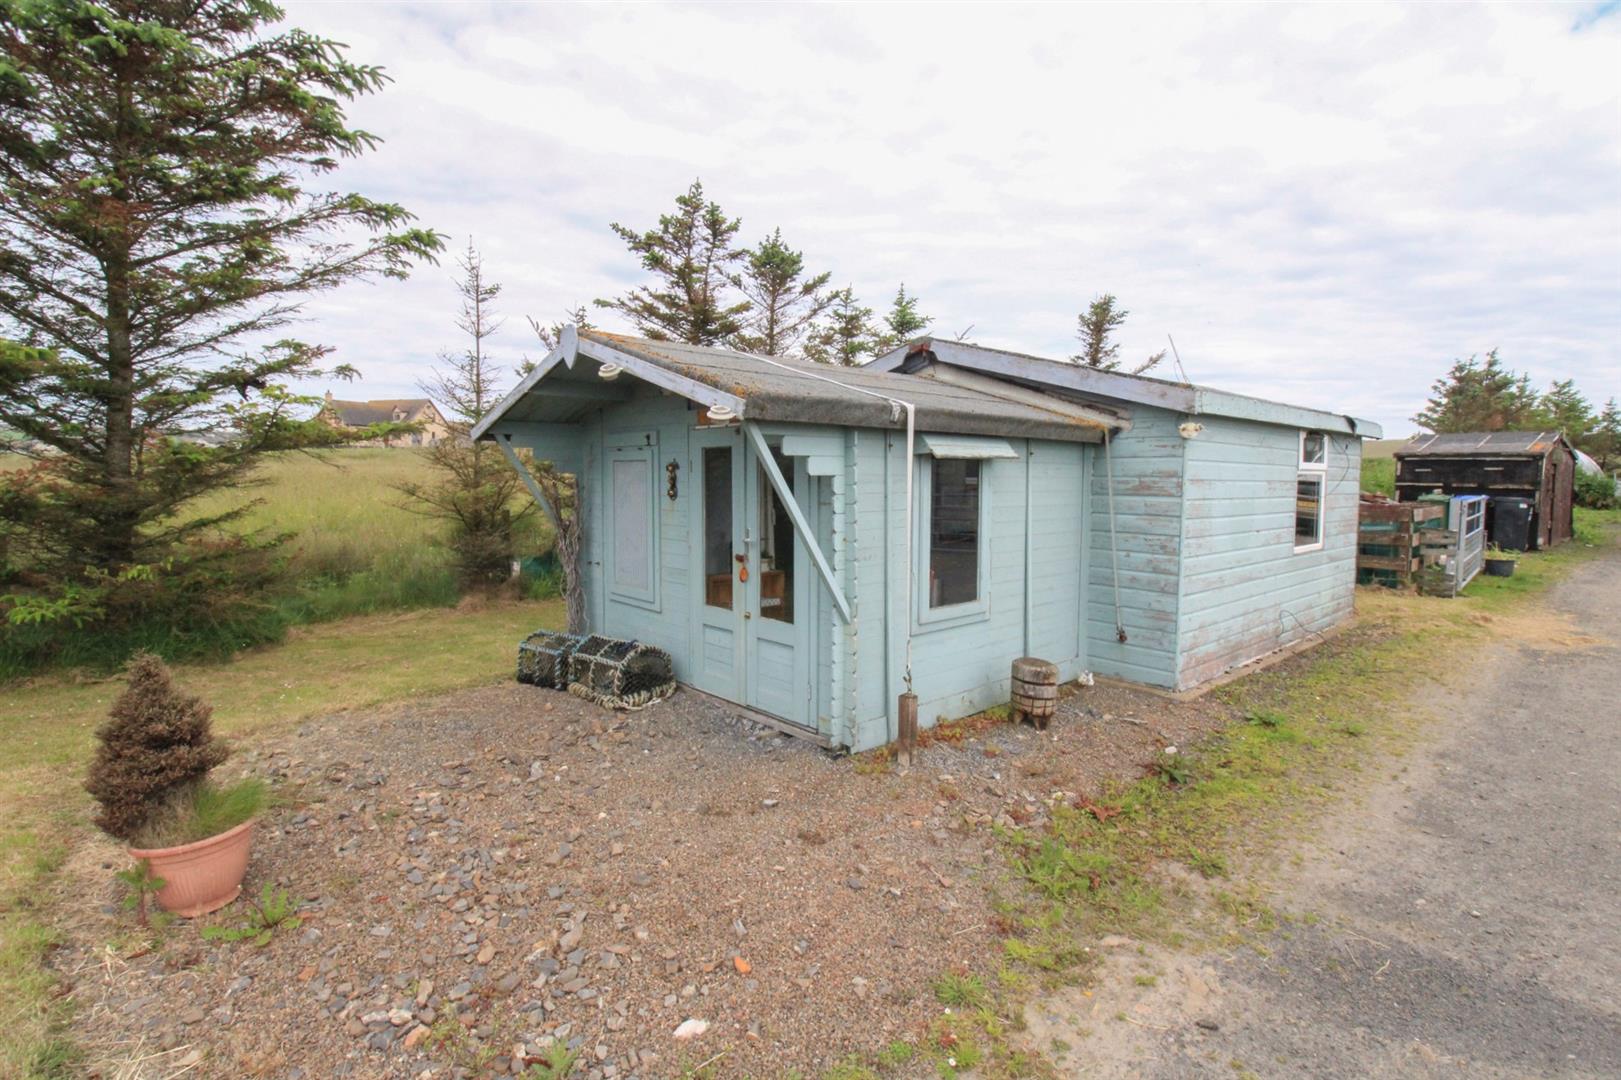
- Timber outbuilding
- En-suite shower room
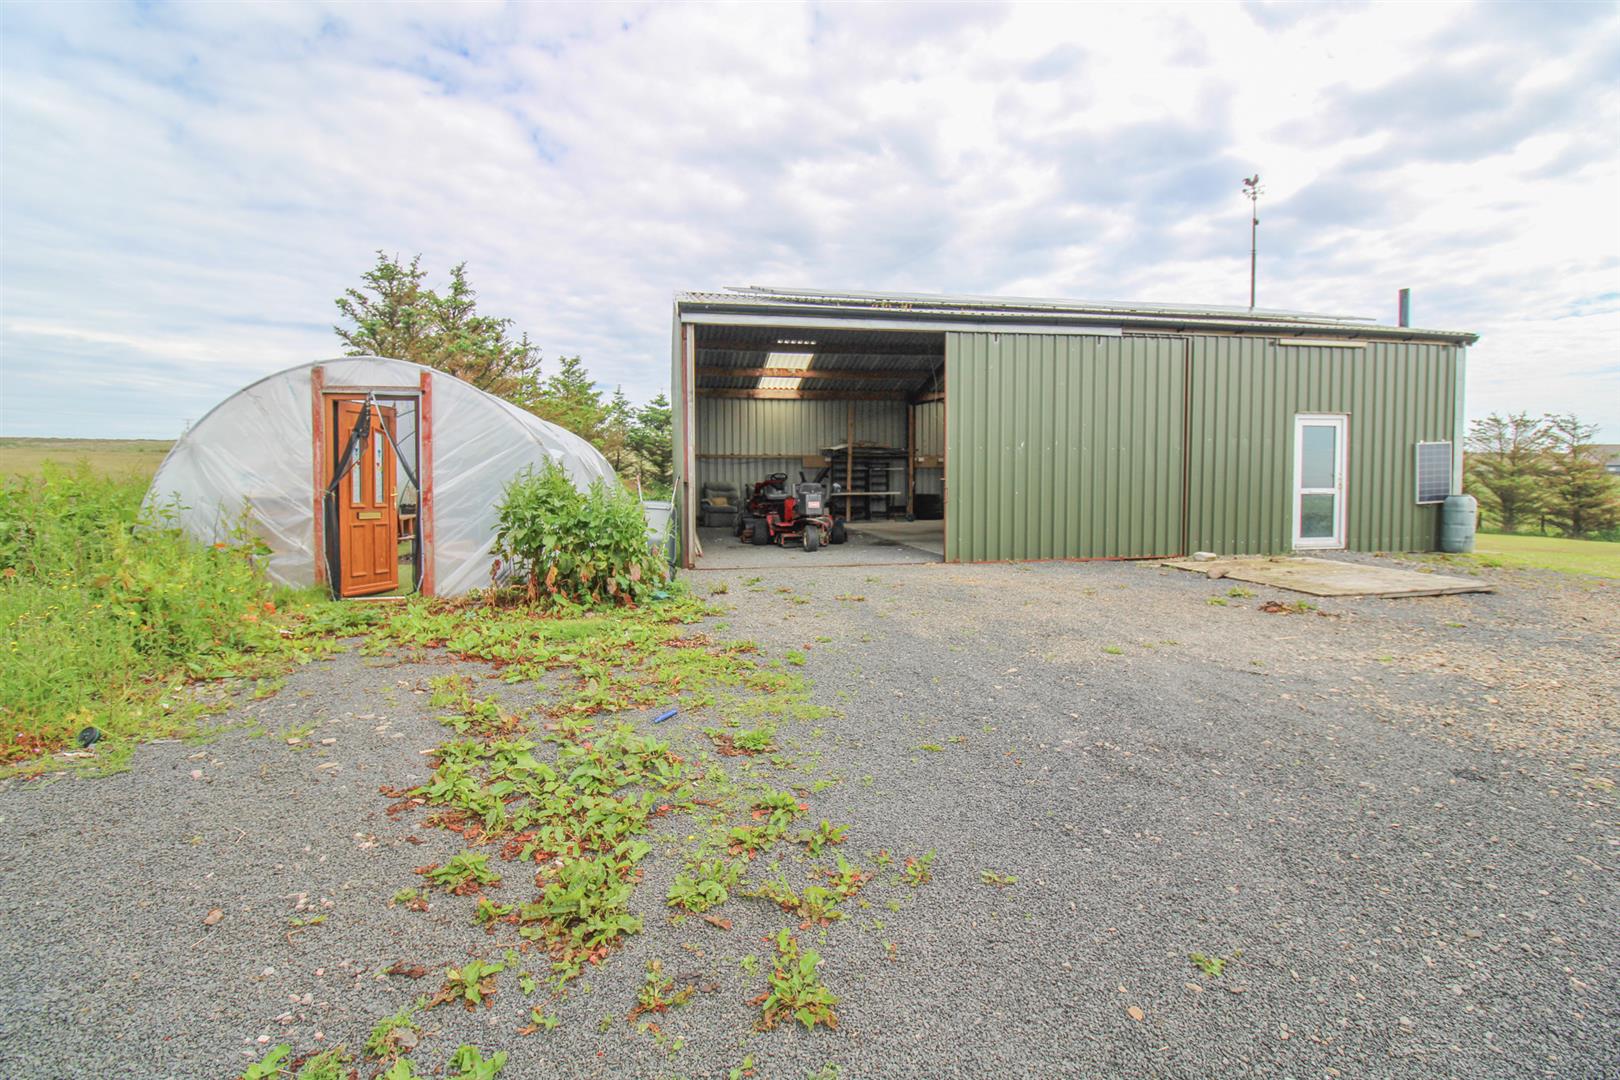
- Agricultural outbuilding
- Oil fired central heating
- Conservatory
- Large garden grounds
- Fitted storage facilities
- Remote location
Property Details
PROPERTY
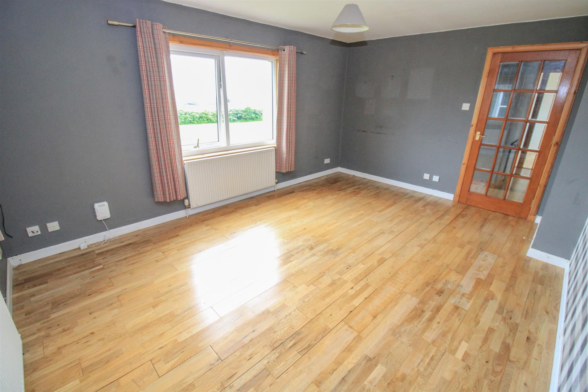
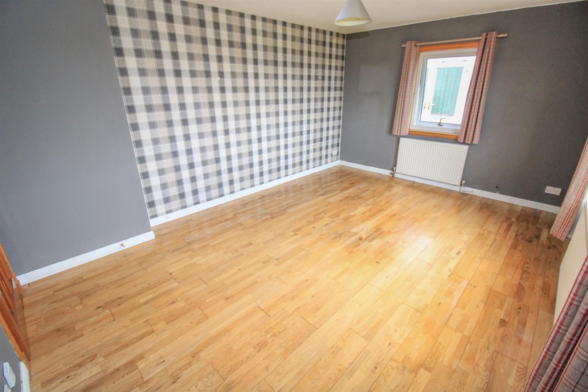
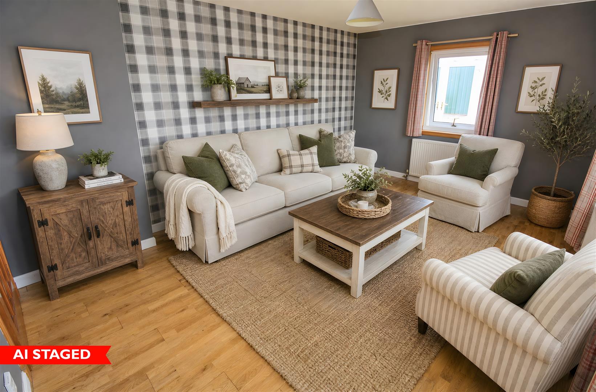
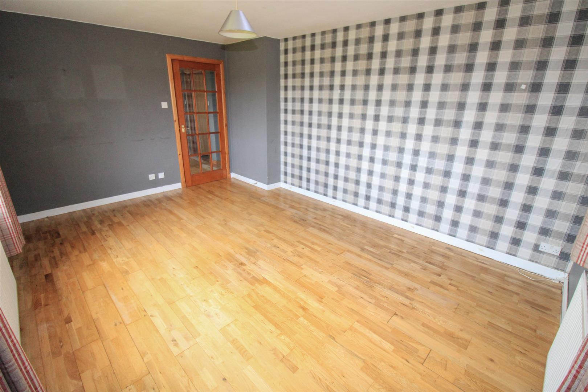
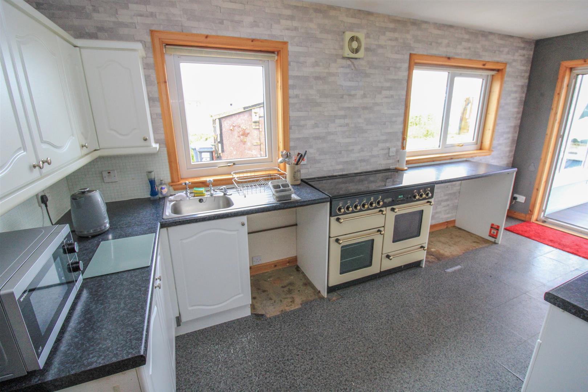
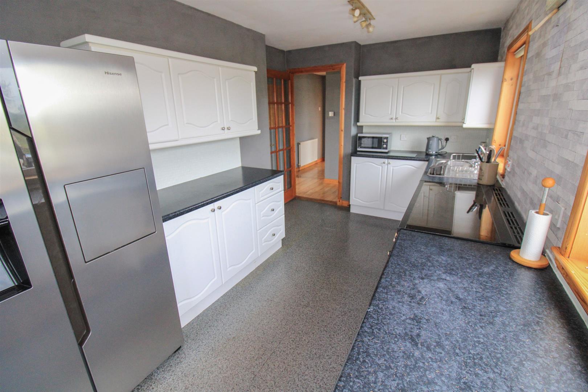
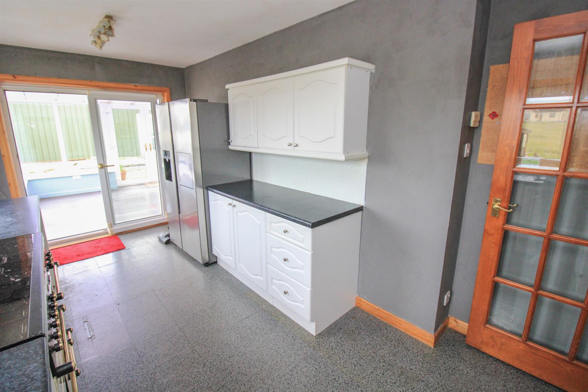
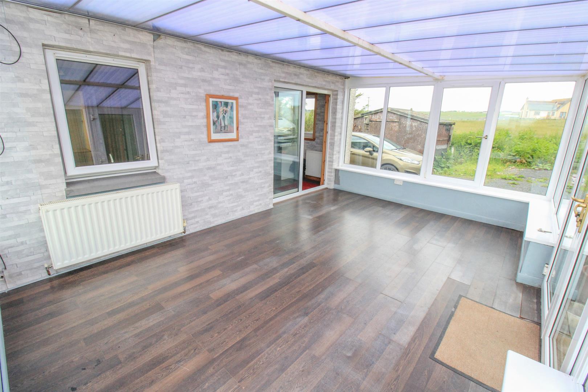
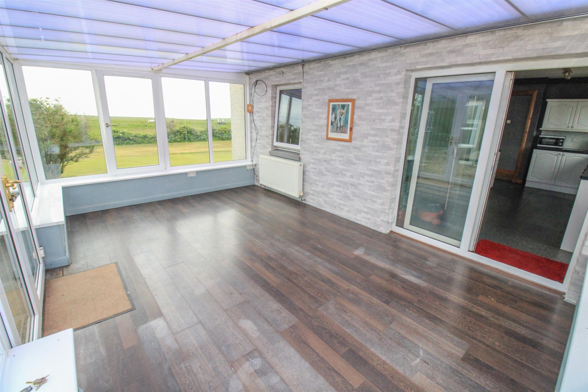
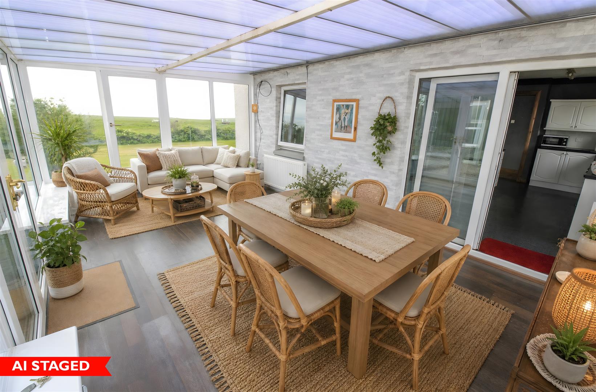
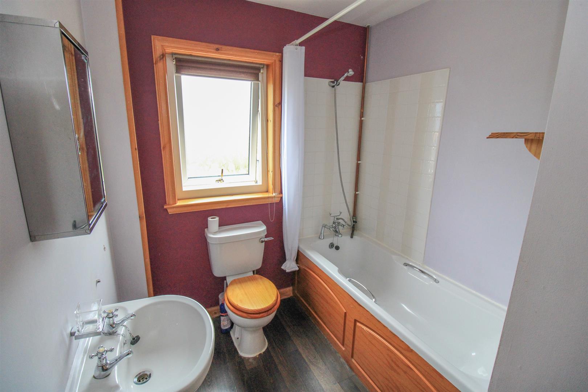
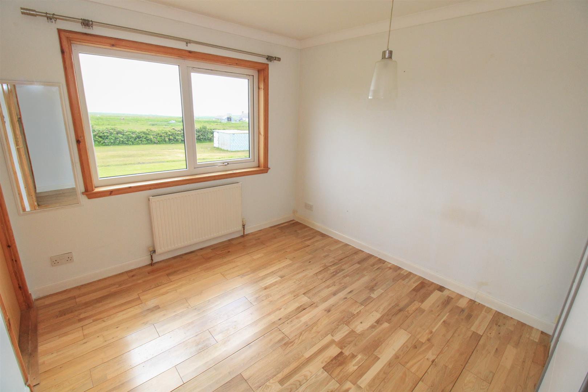
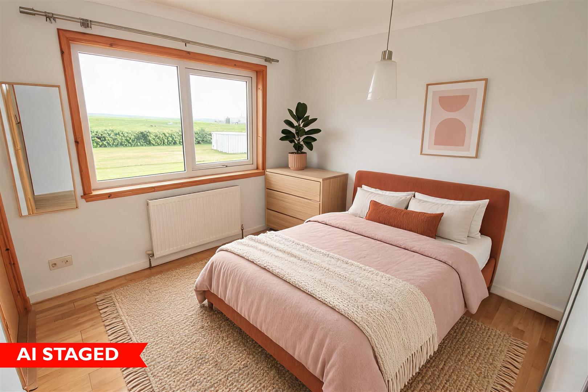
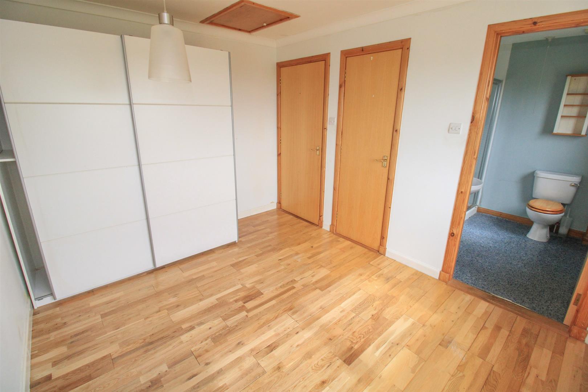
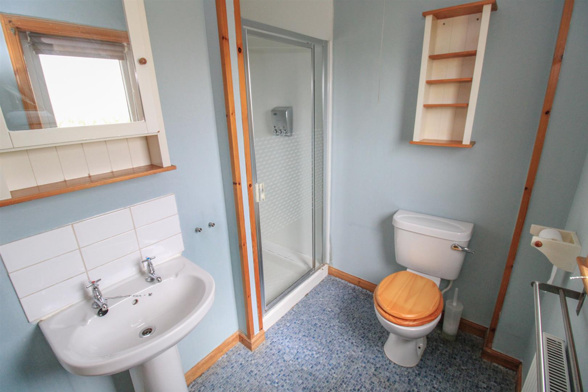
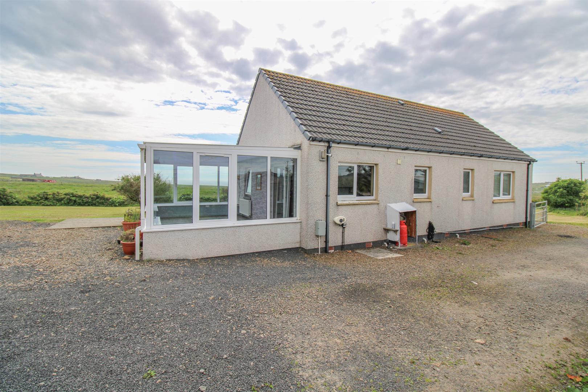
Situated in a quiet coastal community in the county of Caithness, and offering stunning views over the North Sea and Sinclair Bay this attractive two bedroomed detached bungalow has attractive accommodation spread over one floor, and will suit a number of prospective purchasers. Inside, a front vestibule and hallway leads to the double aspect lounge which takes advantage of the views and sunsets, and the fully fitted kitchen, with conservatory off. The fully equipped kitchen is practical and features a range of wall and base cabinets with worktops and complimentary tiling, and a stainless steel sink drainer with mixer tap. There is plumbing for a washing machine, and included in the sale is a Rangemaster gas cooker, along with an American style fridge-freezer. From the kitchen, you can access the conservatory. This versatile room forms heart of the home and is soaked in warm, ambient light through the triple aspect windows and French doors which lead to the side elevation offering indoor/outdoor living. It provides an excellent space for a dining table and chairs, as well as a sofa, making it perfect for informal dining and everyday family life. The hallway also gives access to two bedrooms, both which have the advantage of storage, with the principal bedroom having the perk of en-suite shower room. Completing the accommodation is the family bathroom which comprises a wash hand basin, WC and a bath with shower over, and is finished by partial tiling. Further pleasing features include oil fired central heating, an EV charging port, and double glazed windows and early viewing is encouraged.
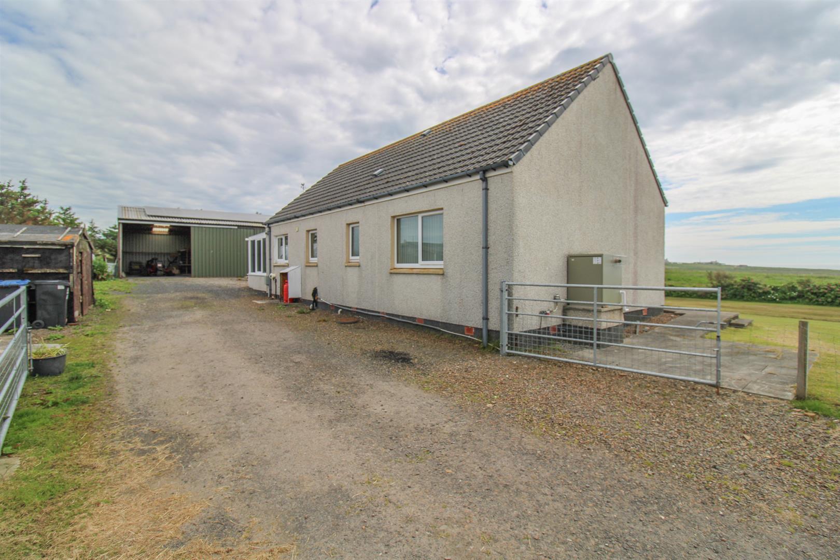
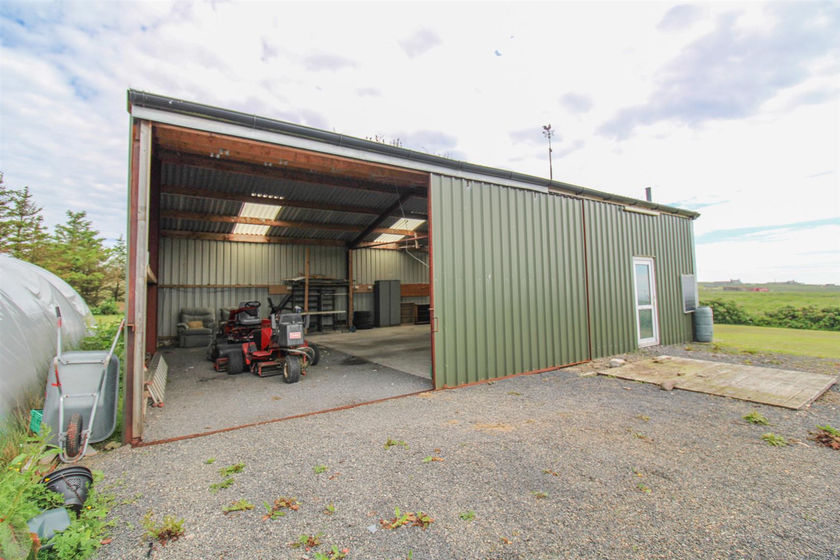
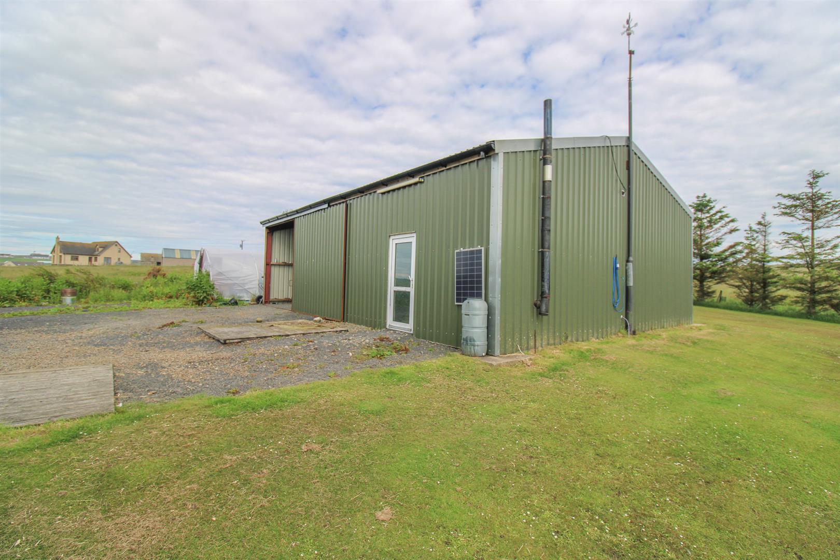
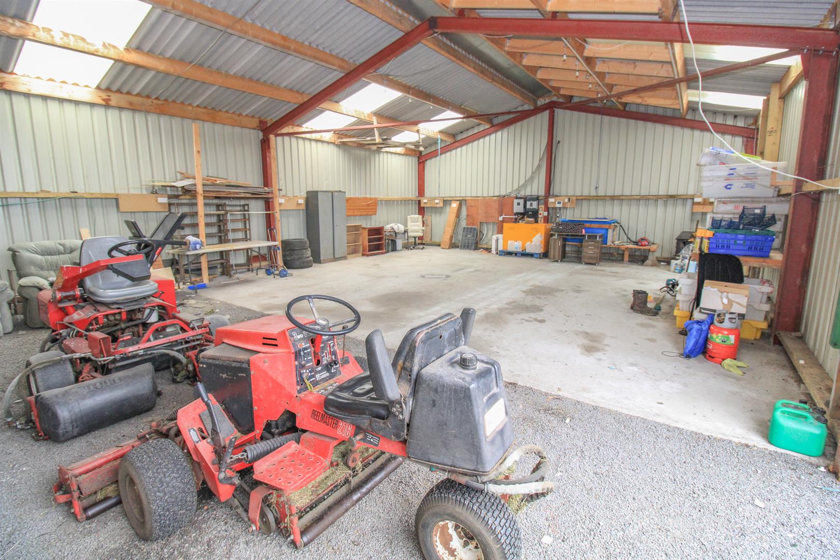
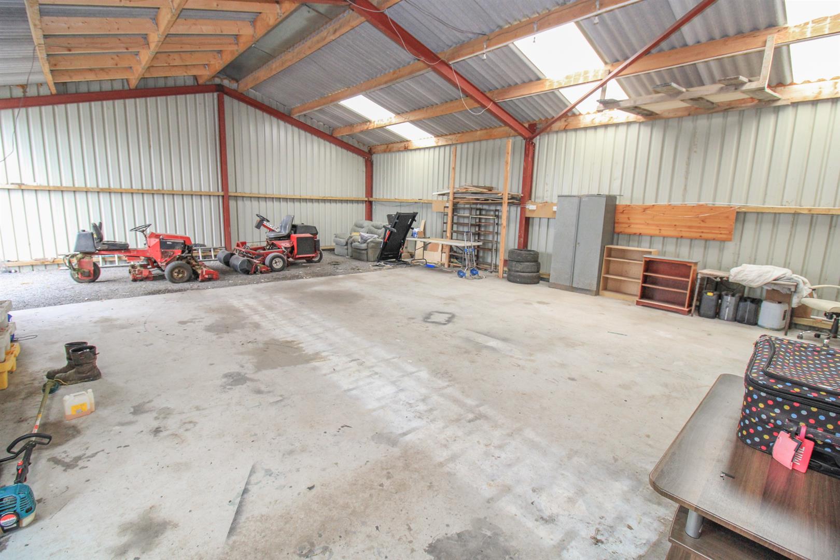
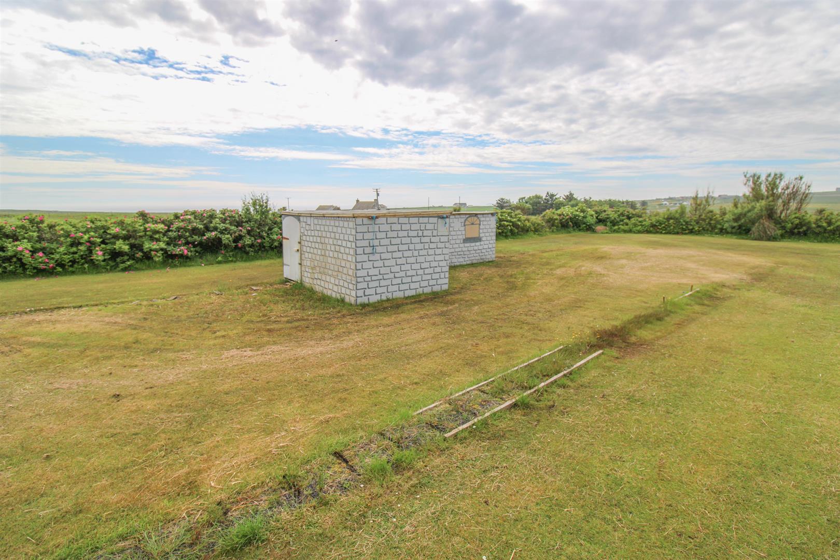
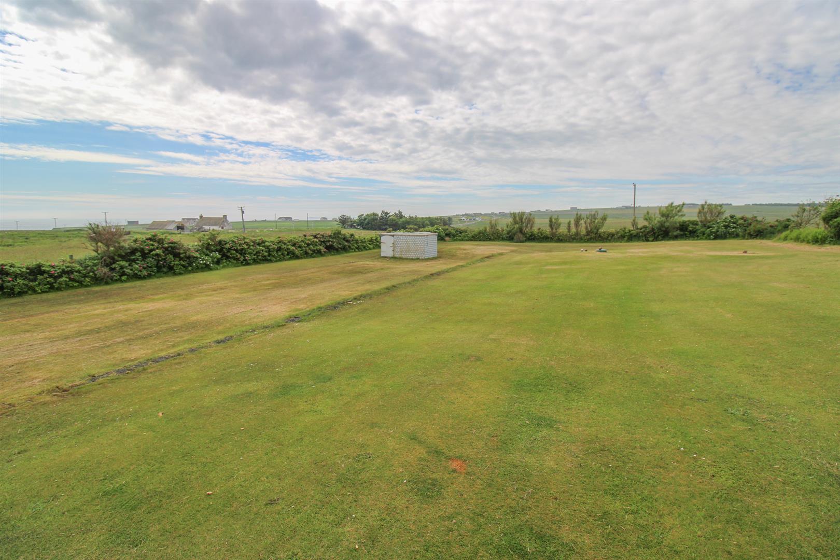
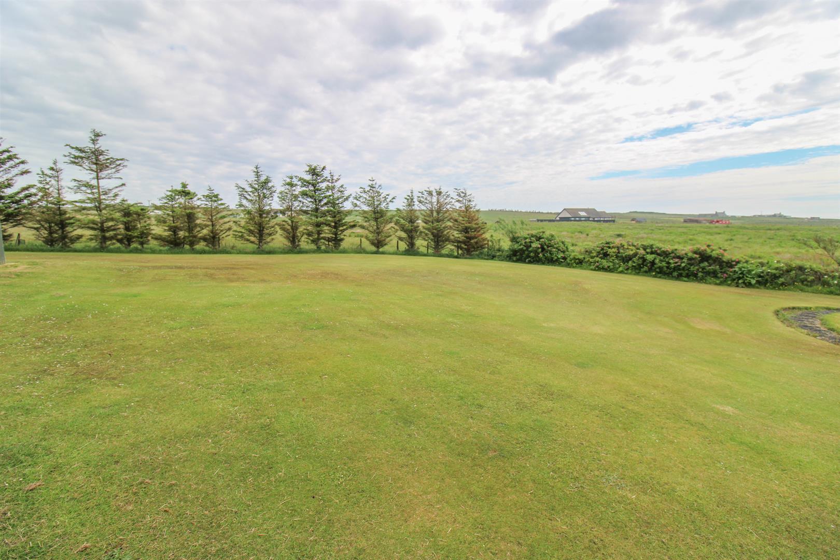
Externally, the garden grounds surround the cottage and are laid to a combination of lawn and gravel. The front elevation is decorated with mature shrubs and plants, and has a perfectly positioned patio area to sit and enjoy the spectacular views, and enjoy some al-fresco dining. There is a substantial, gated driveway which lies to the side elevation offering excellent parking and turning for numerous vehicles, and in turn leads to the large agricultural outbuilding. This is completed by power, lighting, solar panels, a manual sliding door, as well as a pedestrian door. Also sited within the grounds are two garden sheds, a polytunnel and a timber framed outbuilding which is in need of repair. Its hosts a bedroom, and shower room, and is fitted with electric and lighting.
Auckengill lies approximately 6 miles south of John O’ Groats and just 11 miles outside the town of Wick which is the most northerly town on the East Coast of Caithness and is on the very the famous North Coast 500 (NC500) tourist route. The vibrant town offers good shopping, with a number of stores including a Tesco Supermarket, Boots Chemist, Argos, Pets at Home, B&M, Screwfix and Lidl. There are many leisure opportunities including a golf course and squash club, plus a public swimming pool/gymnasium. The property is within commuting distance of all amenities, including both Primary and Secondary Schooling, Caithness General Hospital and Doctors Surgery. The town also boasts a banking hub, a post office, and an airport,
ENTRANCE VESTIBULE
approx 1.09m x 1.00m (approx 3'6" x 3'3")
ENTRANCE HALL
LOUNGE
approx 4.89m x 3.54m (approx 16'0" x 11'7" )
KITCHEN
approx 5.19m x 2.81m (approx 17'0" x 9'2")
CONSERVATORY
approx 5.43m x 3.42m (approx 17'9" x 11'2")
BATHROOM
approx 2.50m x 2.01m (approx 8'2" x 6'7")
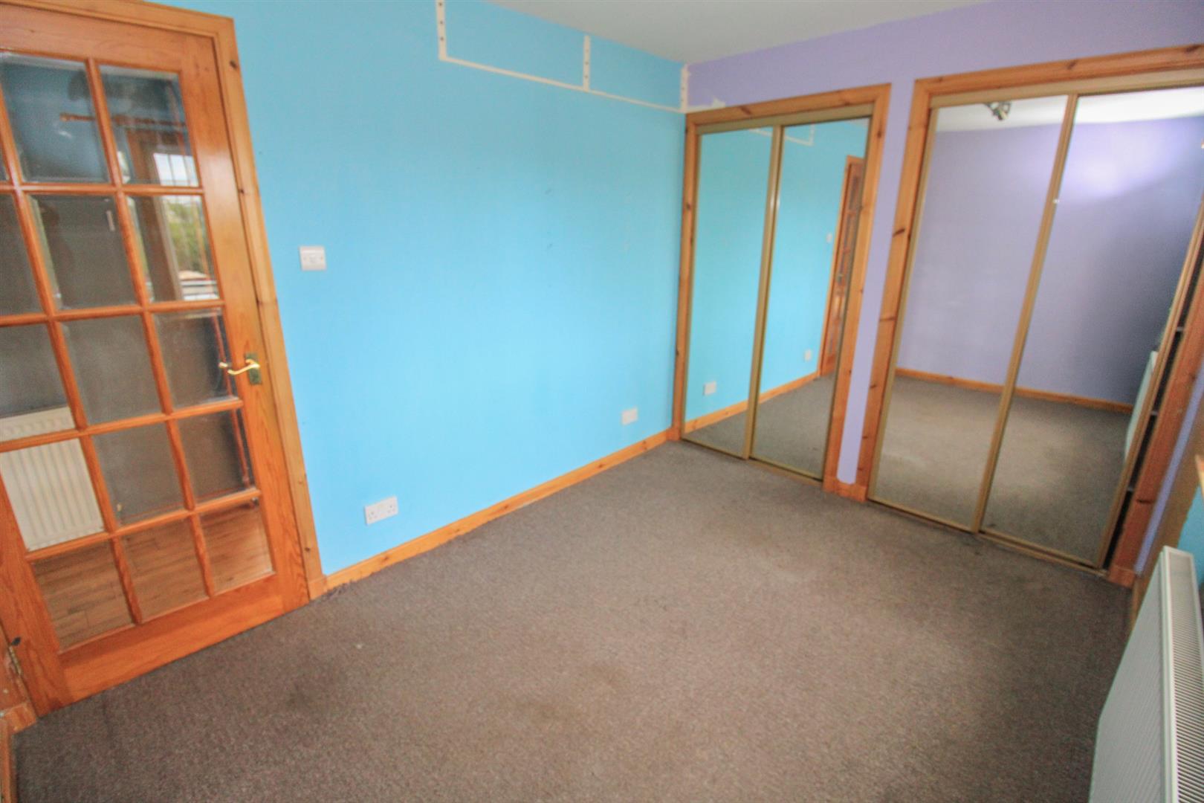
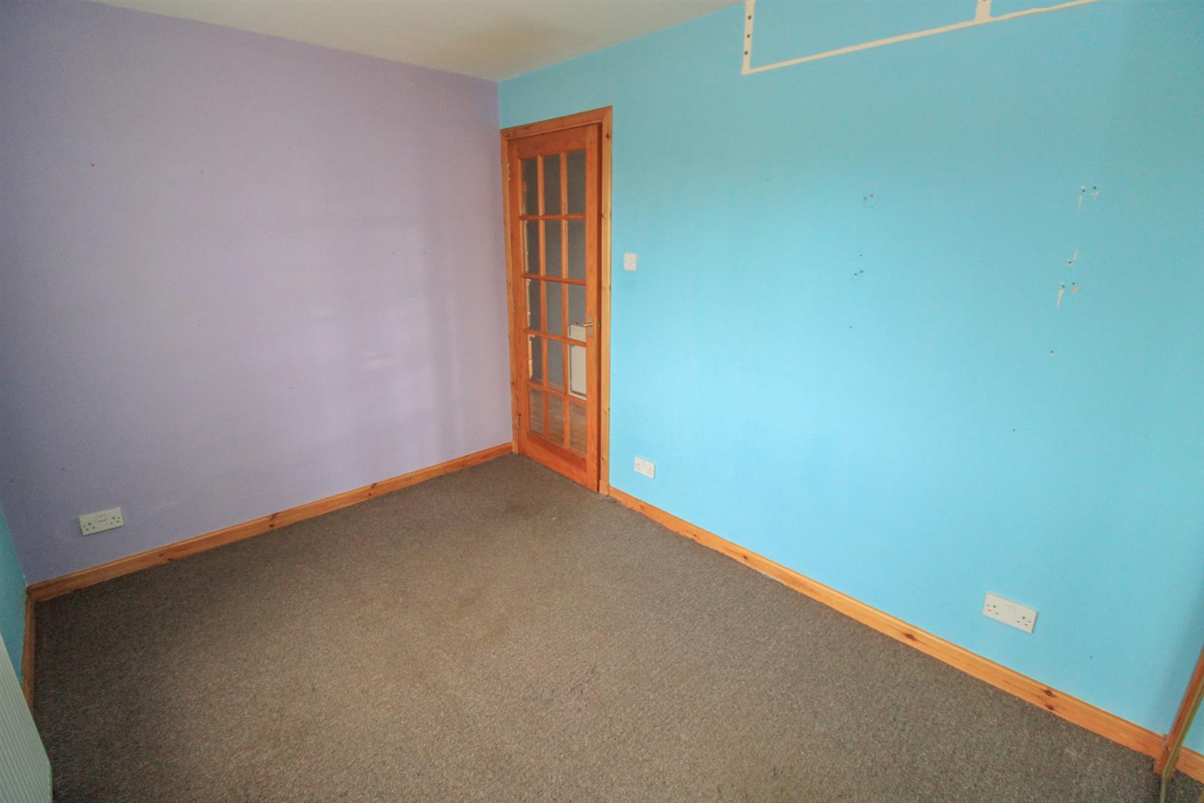
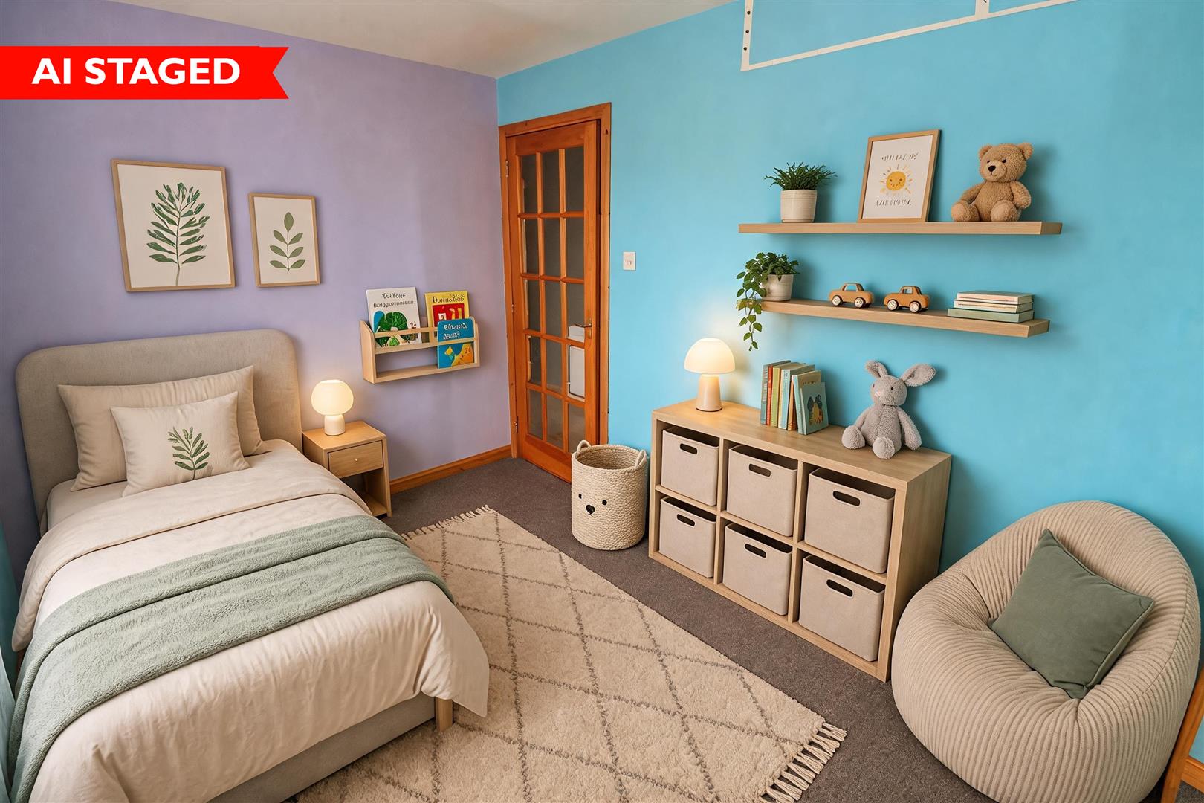
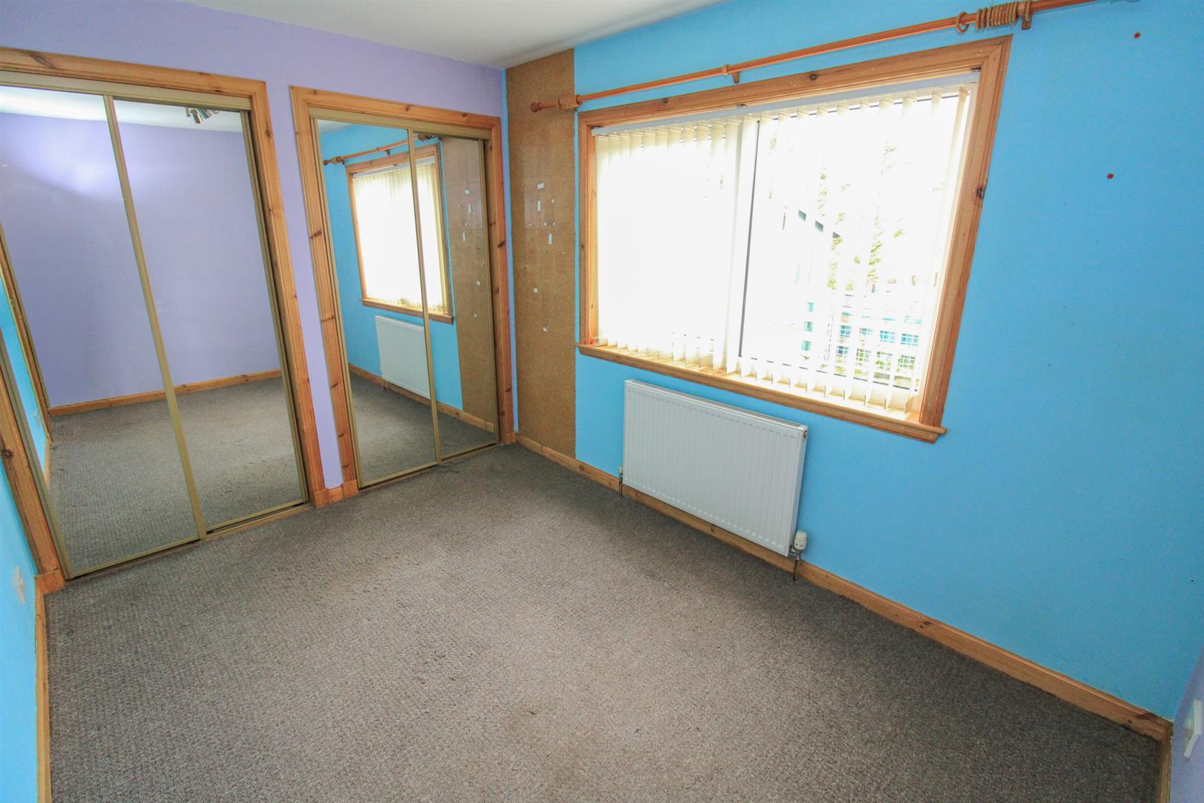
BEDROOM TWO
approx 3.38m x 2.51m (approx 11'1" x 8'2")
BEDROOM ONE
approx 3.54m x 2.90m (approx 11'7" x 9'6")
EN-SUITE SHOWER ROOM
approx 2.37m x 2.19m (at widest point) (approx 7'9
AGRICULTURAL OUTBUILDING
approx 12.33m x 9.19m (approx 40'5" x 30'1")
TIMER OUTBUILDING BEDROOM
approx 4.32m x 4.33m (approx 14'2" x 14'2")
TIMBER OUTBUILDING SHOWER ROOM
approx 2.52m x 1.49m (approx 8'3" x 4'10")
SERVICES
Mains water, electricity and drainage is to a septic tank.
EXTRAS
All carpets, fitted floor coverings, curtains, blinds and fridge-freezer. A sit-on lawnmower is available under separate negotiation.
HEATING
Oil fired central heating.
GLAZING
Double glazed windows throughout.
COUNCIL TAX BAND
A
VIEWING
Strictly by appointment via Munro & Noble Property Shop - Telephone
ENTRY
By mutual agreement.
HOME REPORT
Home Report Valuation - £235,000
A full Home Report is available via Munro & Noble website.


