
About the Property
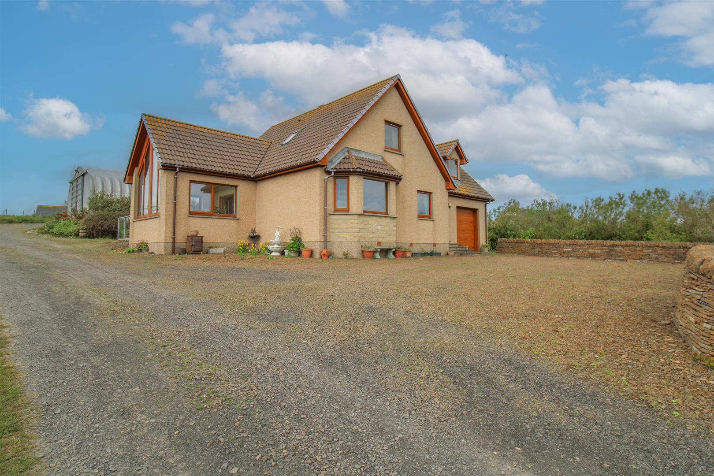
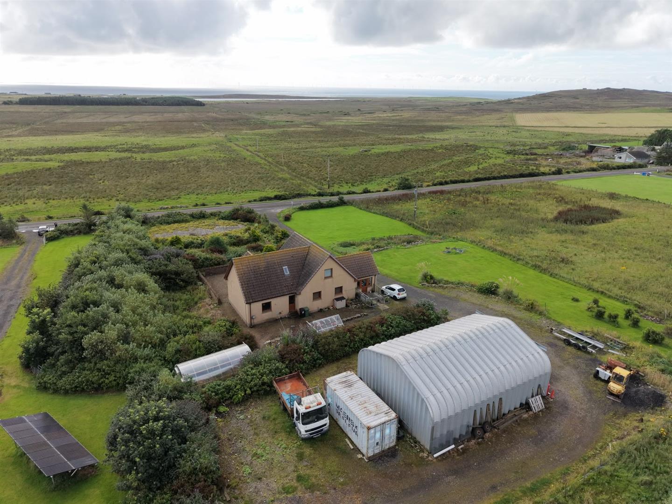
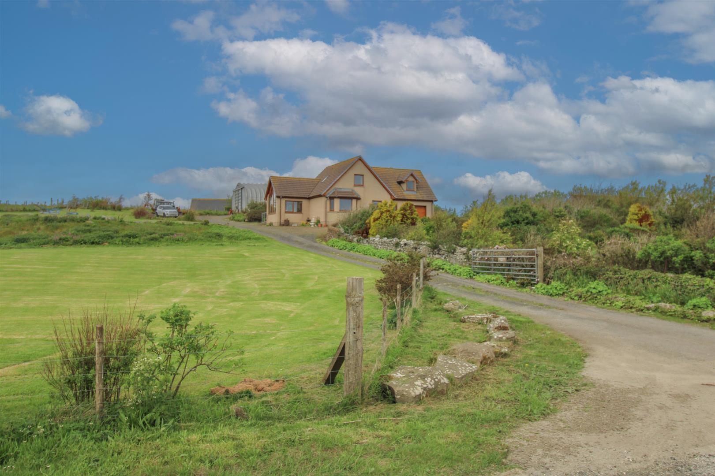
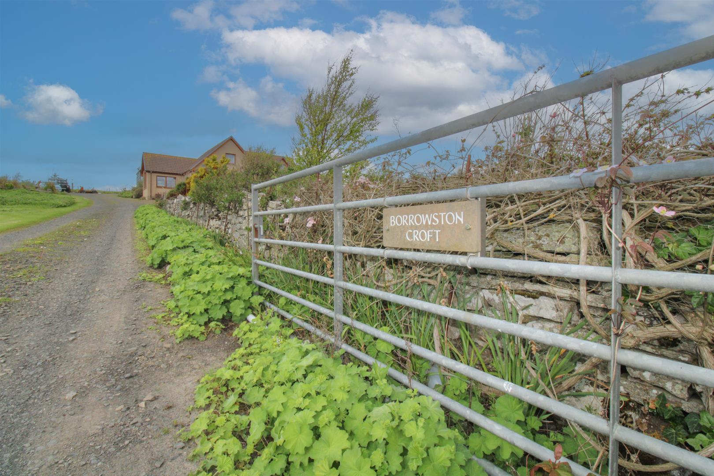
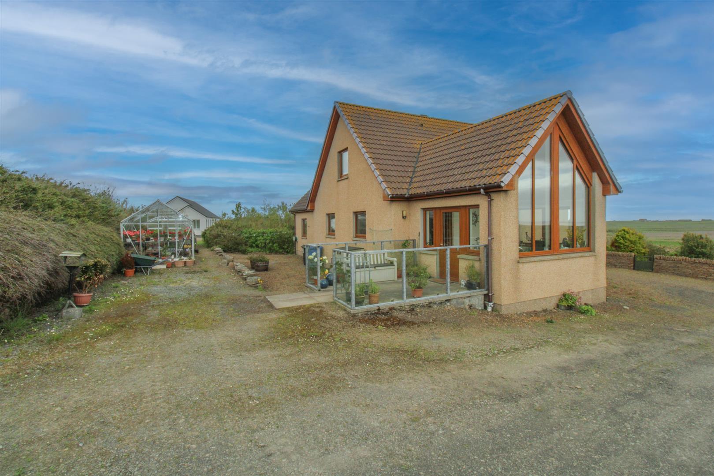
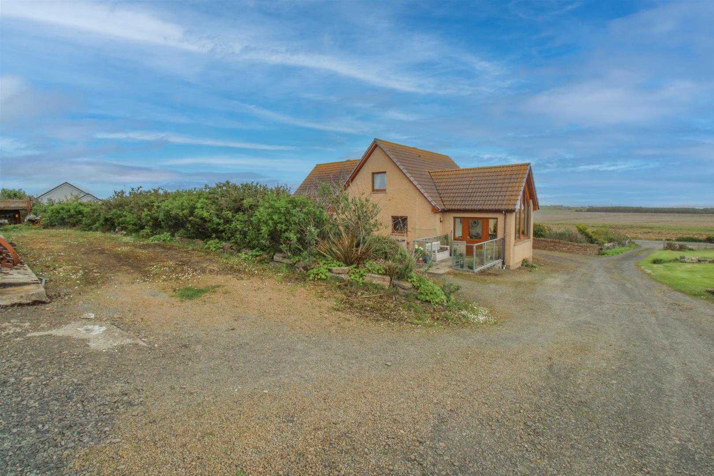
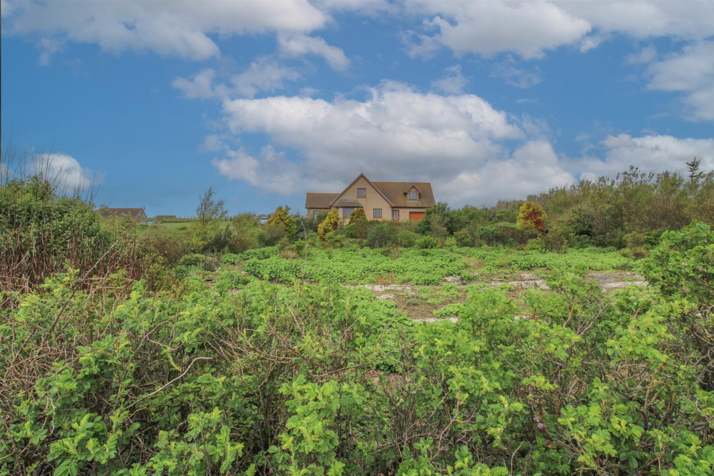
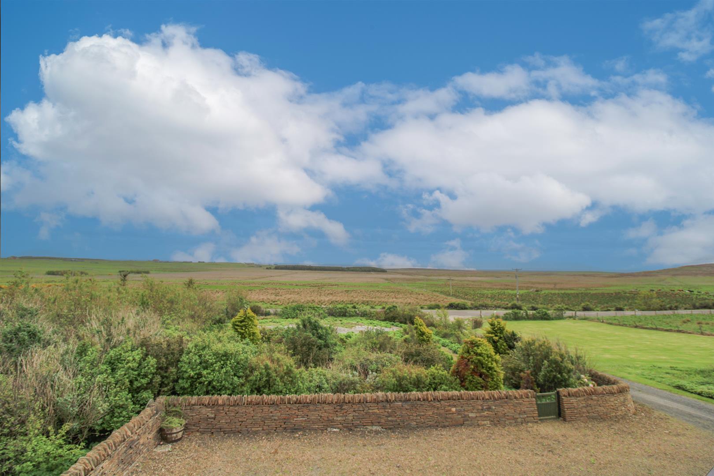
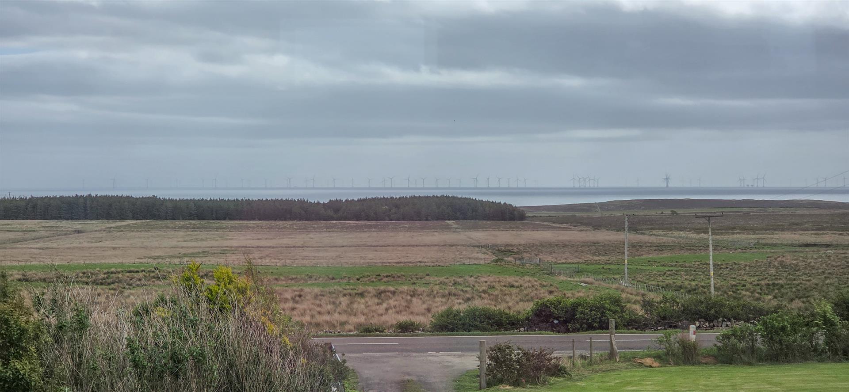
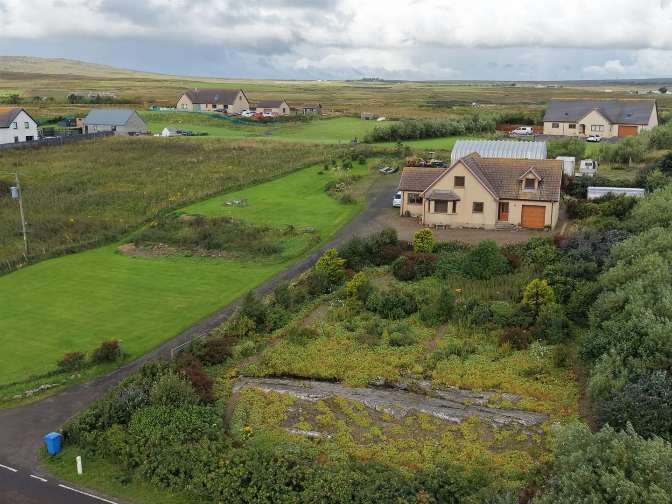
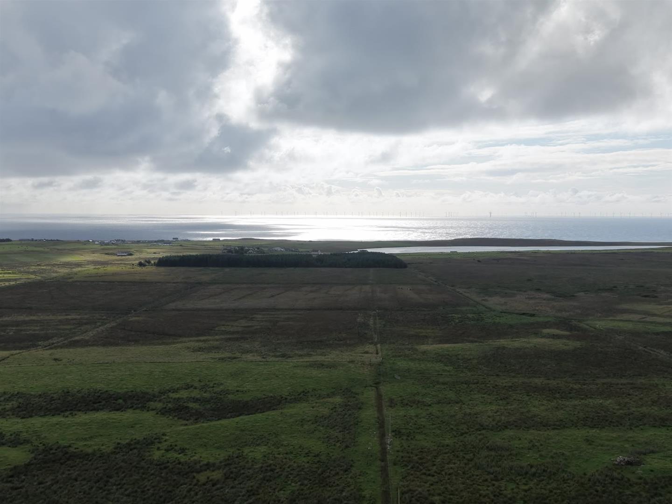
A substantial four bedroomed detached house, with stunning views over the North Sea and a separate piece of croft land with an agricultural workshop.
- Croft land
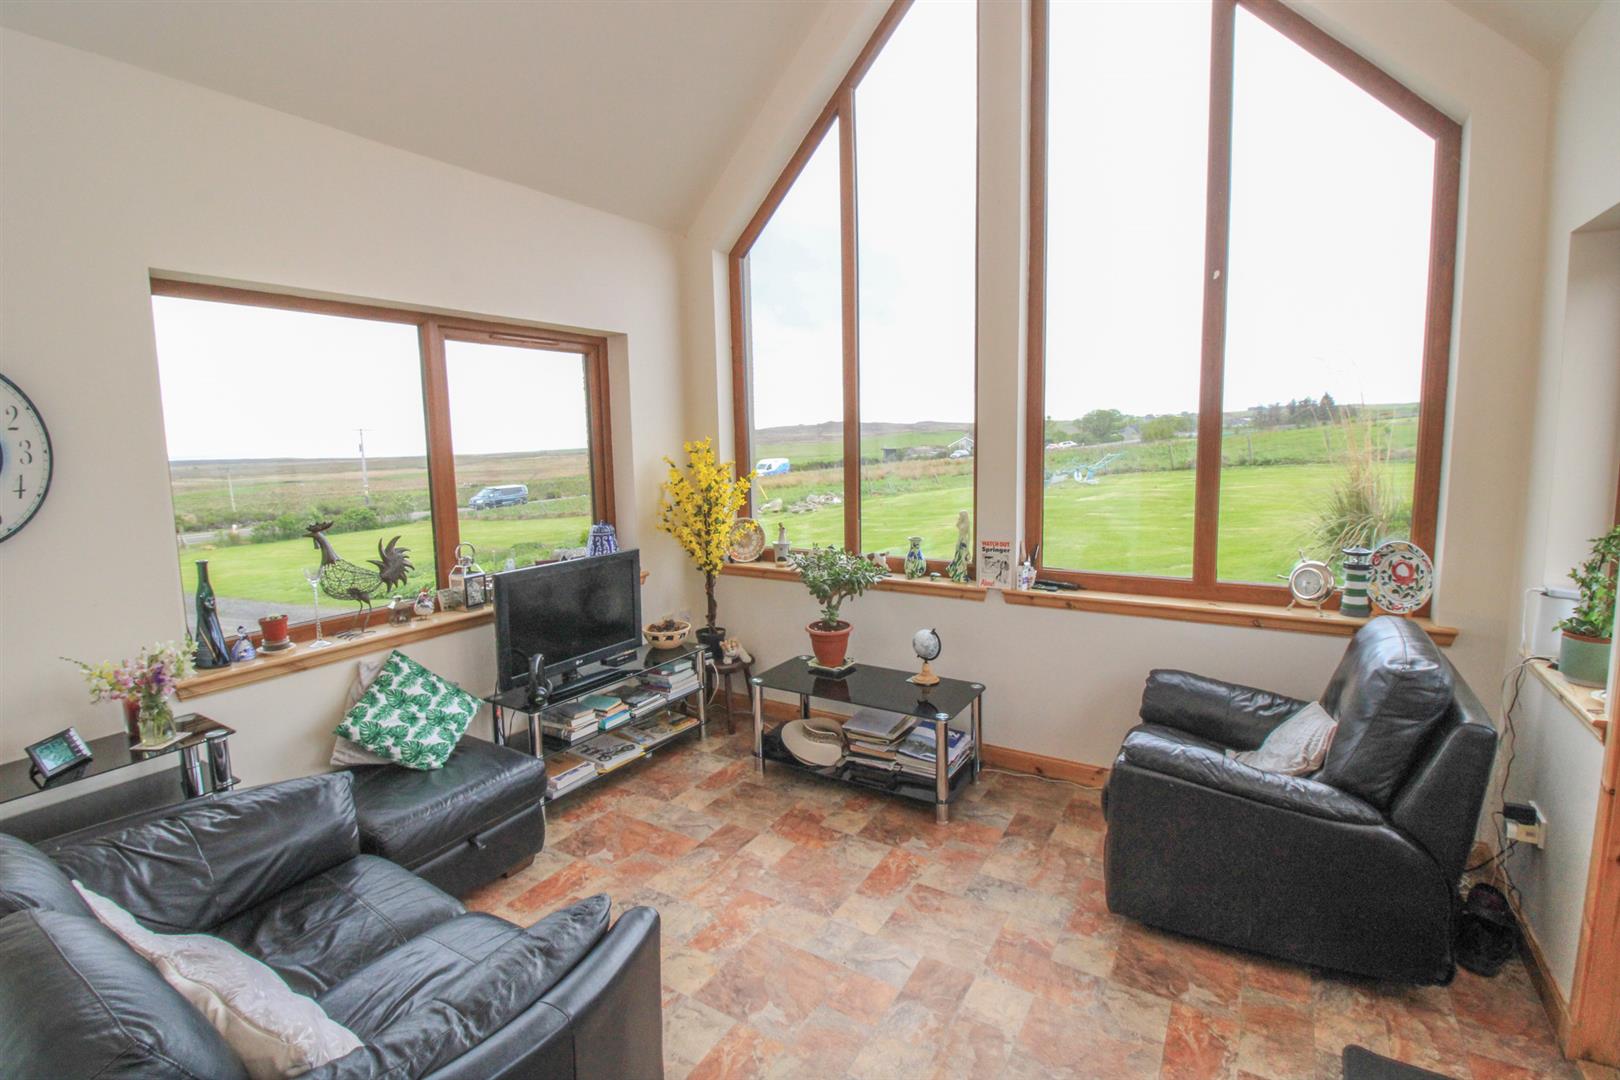
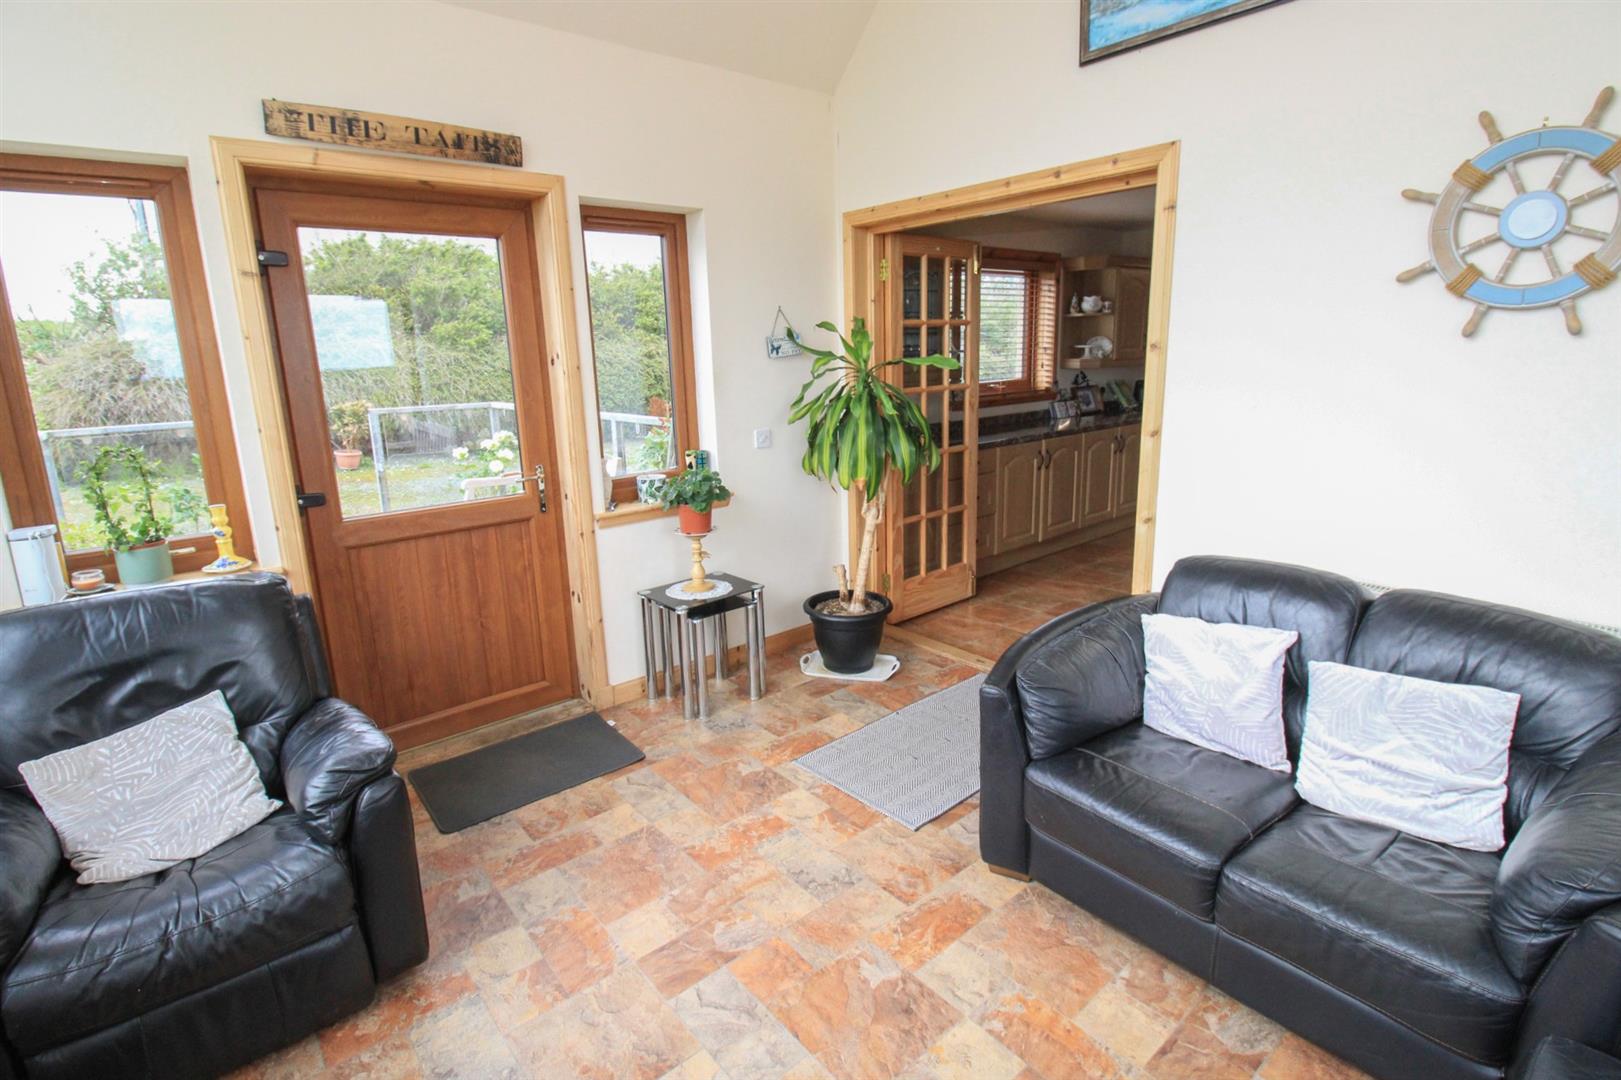
- Sunroom
- Oil fired central heating
- Agricultural workshop
- Detached property
- Countryside views
- Double glazed windows throughout
- Rural location
- En-suite shower room
- Utility room
Property Details
PROPERTY
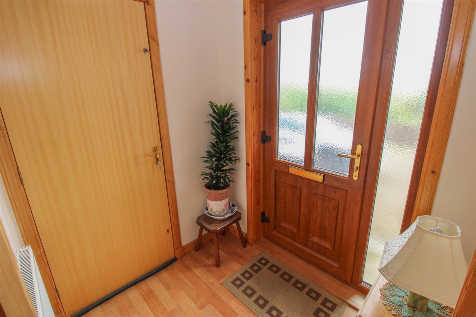
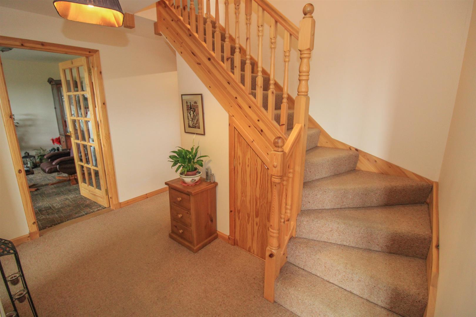
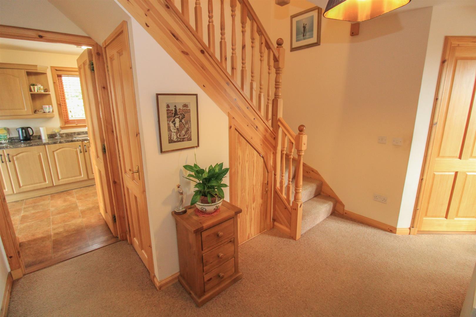
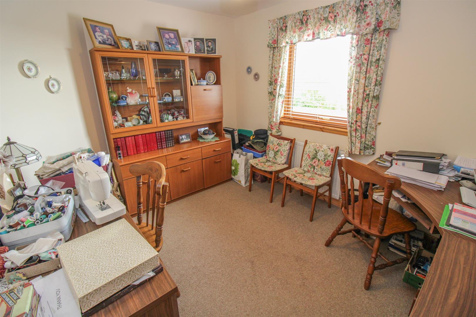
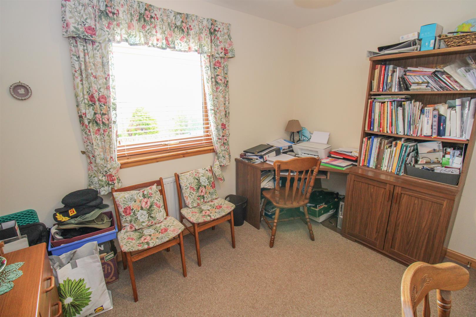
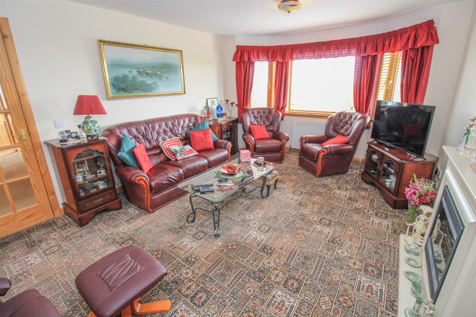
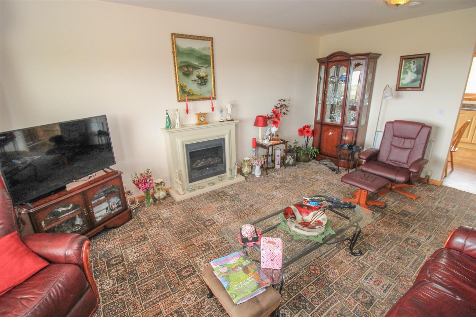
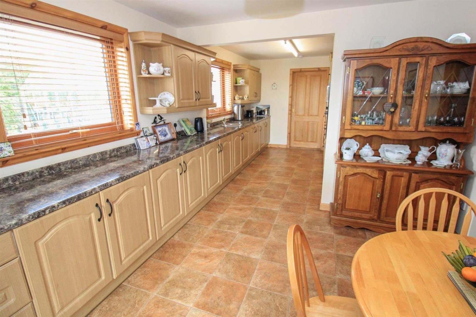
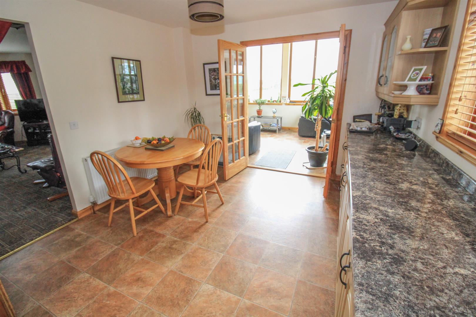
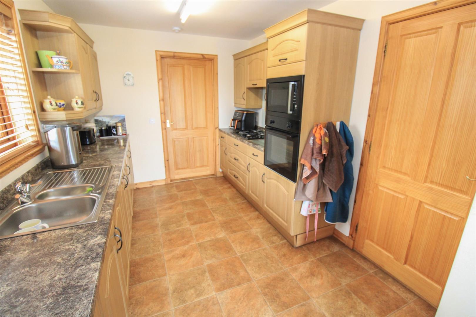
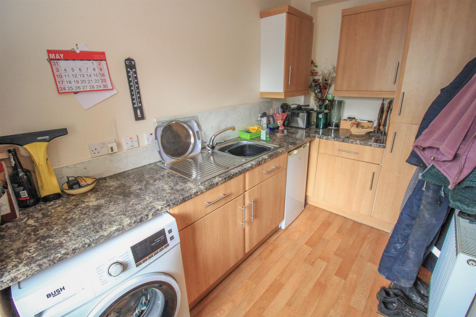
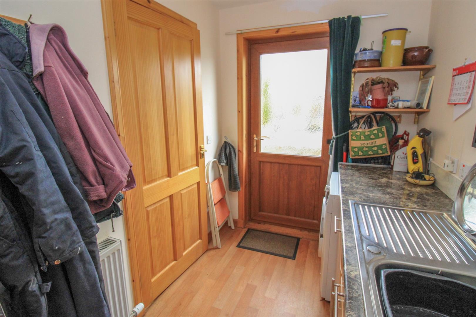
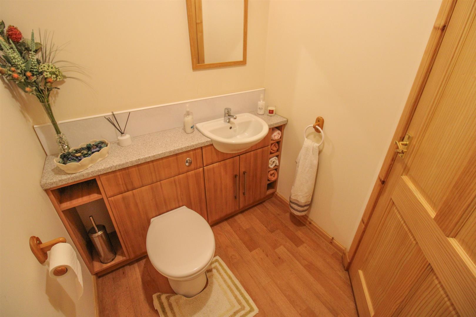
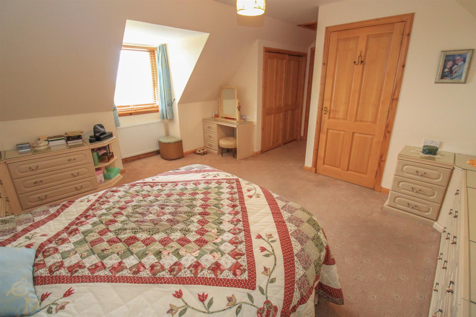
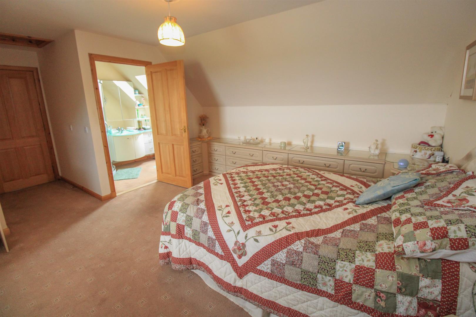
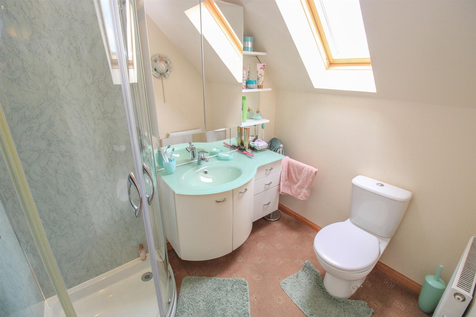
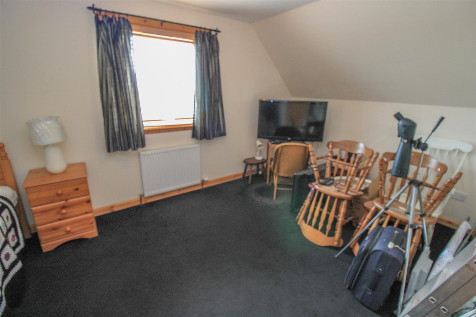
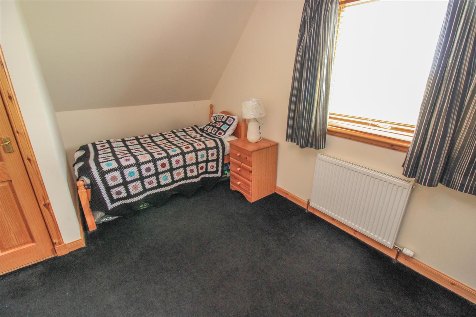
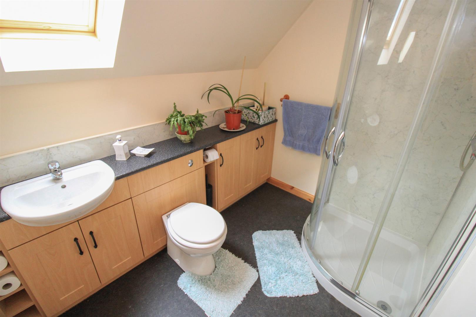
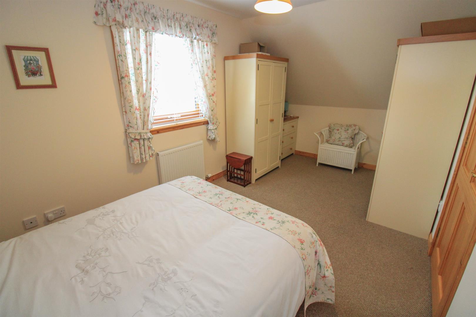
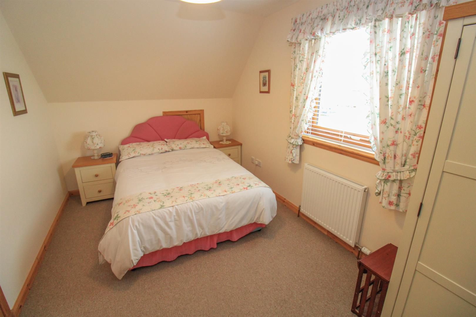
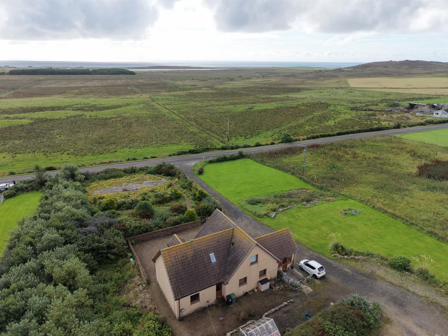
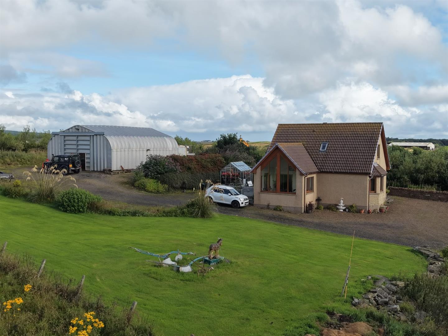
Borrowston Croft is a four bedroomed detached house that occupies an elevated plot in the seldom available area of Thrumster in Caithness and enjoys uninterrupted views across the North Sea and surrounding countryside. Resting on a generous, de-crofted plot with garden grounds, this home benefits from having additional croft land to the left and rear elevation. It will suit a variety of potential purchasers including those looking for a family sized home and viewing is recommended to appreciate the scope and the size of the accommodation within, as well as its peaceful location. The property offers a number of pleasing features including a sunroom, double glazed windows, oil fired central heating, and good storage throughout. Inside, a welcoming front vestibule (with garage access) and hallway leads to the comfortable lounge which has large bay windows taking advantage of the views and sunsets, and the stylish kitchen/dining room. Fitted with ample wall and base mounted units and excellent worktop space, the kitchen also comprises a 1½ stainless steel sink with mixer tap and drainer, and has an integrated an eye-level oven, and a gas hob with extractor fan over, microwave and fridge. Off here can be found the well positioned sunroom with large picture windows, and external door leading to a patio area which is enclosed by glass, giving disabled access to the property and a useful utility room which gives access to the rear, and has a further sink and mounted units. Located here and included in the sale in the washing machine and under-counter freezer. Also found on the ground floor is a WC, and a double bedroom which is currently being utilised as an office, great for those who work from home. From the hall, stairs rise to the first floor landing where the family shower room and a further three double bedrooms can be found. Two of the bedrooms boast fitted wardrobes, with the principle bedroom benefiting from an en-suite shower room which comprises a WC, a glass vanity wash hand basin and a shower cubical.
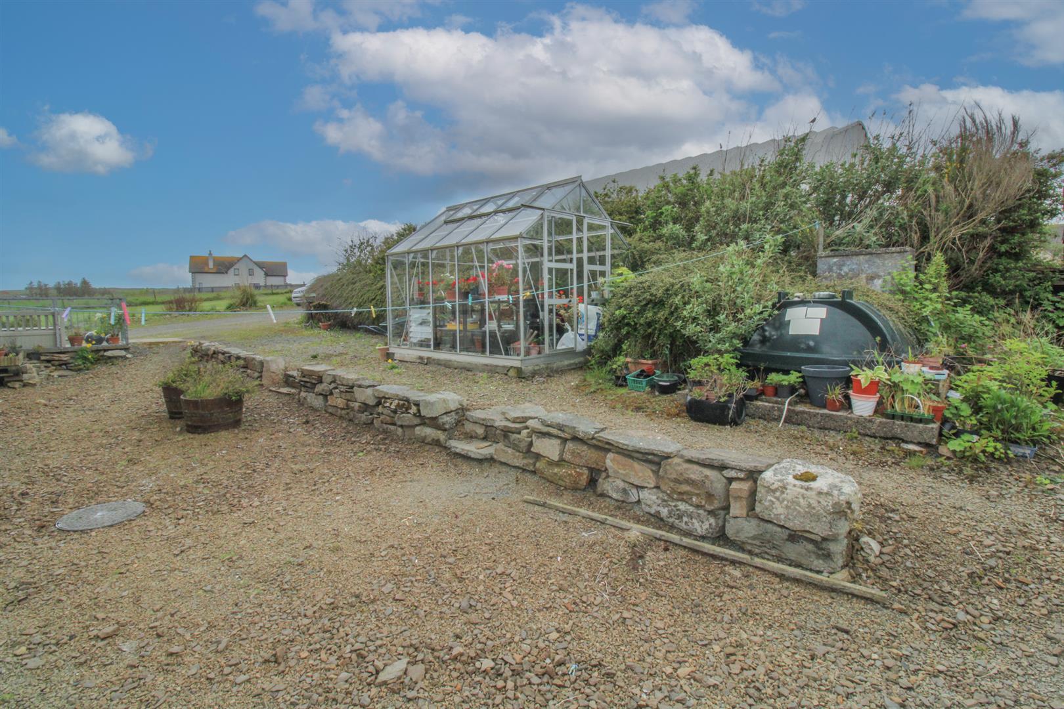
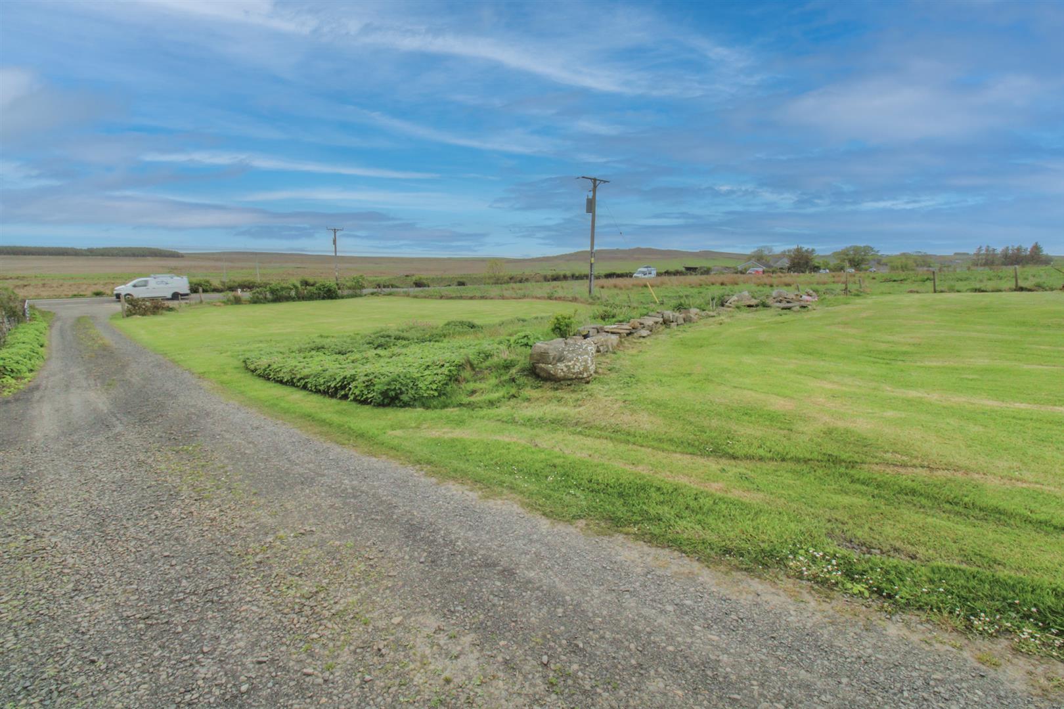
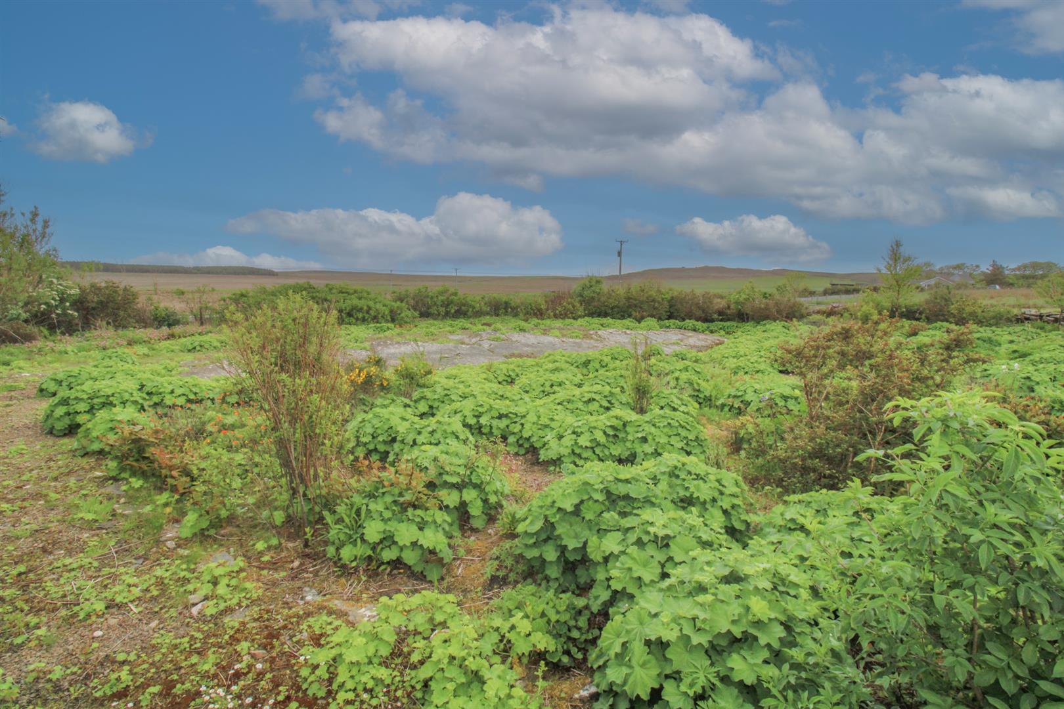
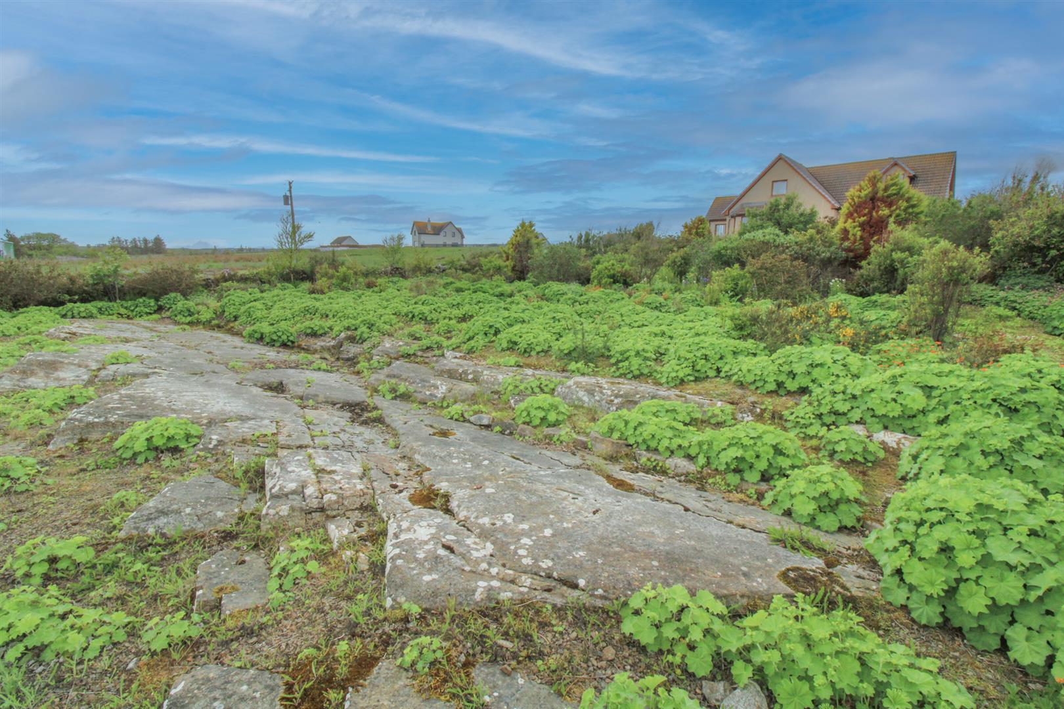
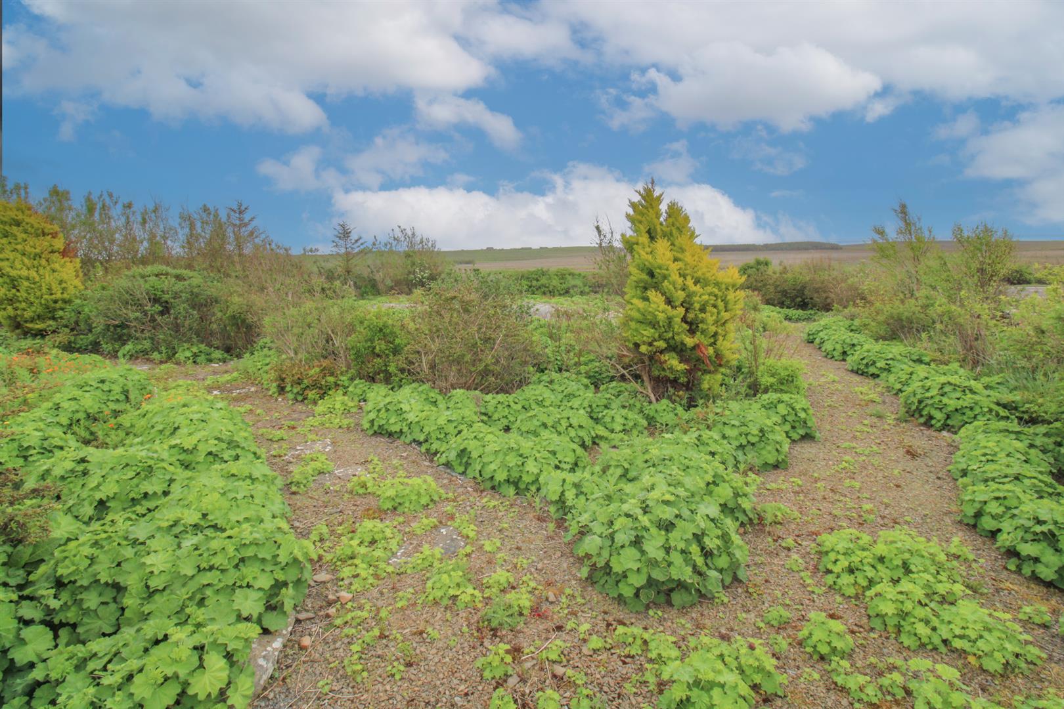
Externally, the property has a wrap-around garden with an area enclosed by Caithness slate which is laid to mature shrubs and plants with a rockery area. The rear garden is laid to gravel with mature plants and features a Rhino greenhouse which is included in the sale. The gravel driveway provides ample space for parking and leads to the single garage that has power, lighting and an electric roller door.
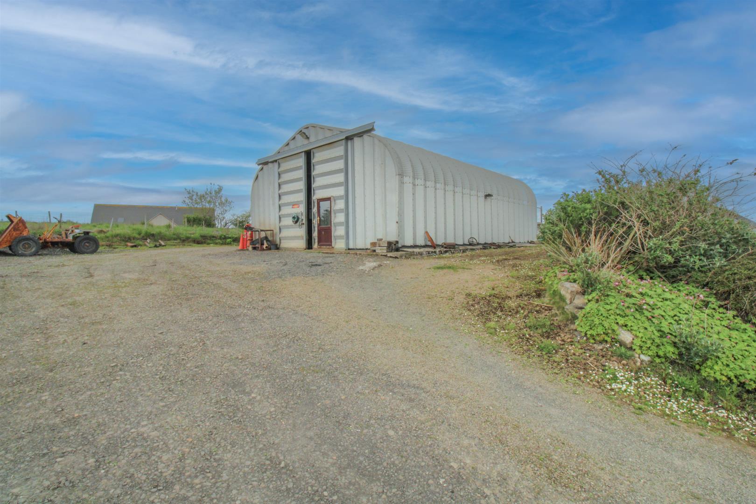
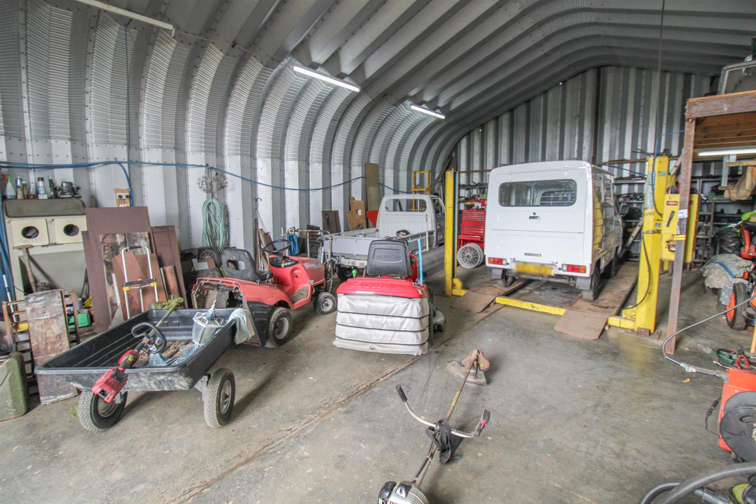
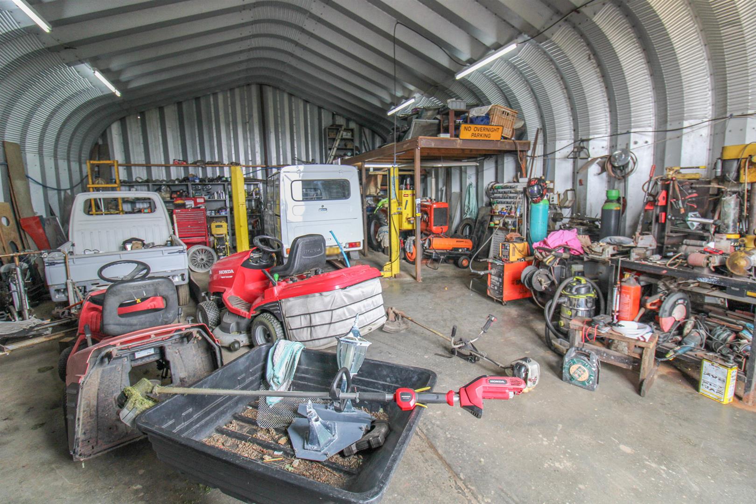
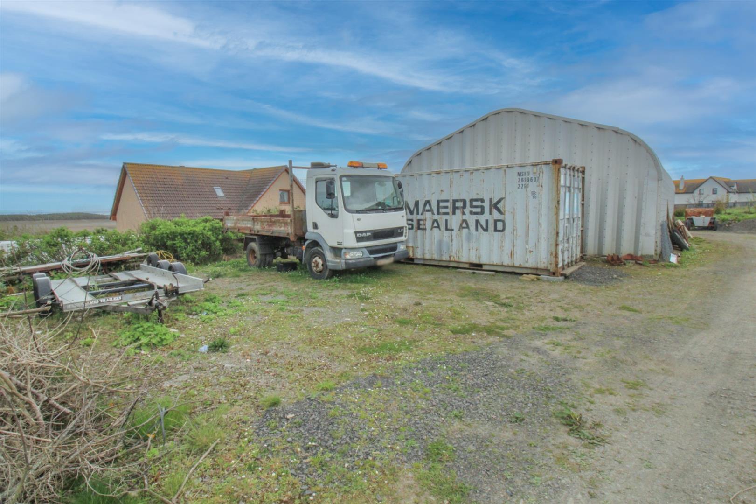
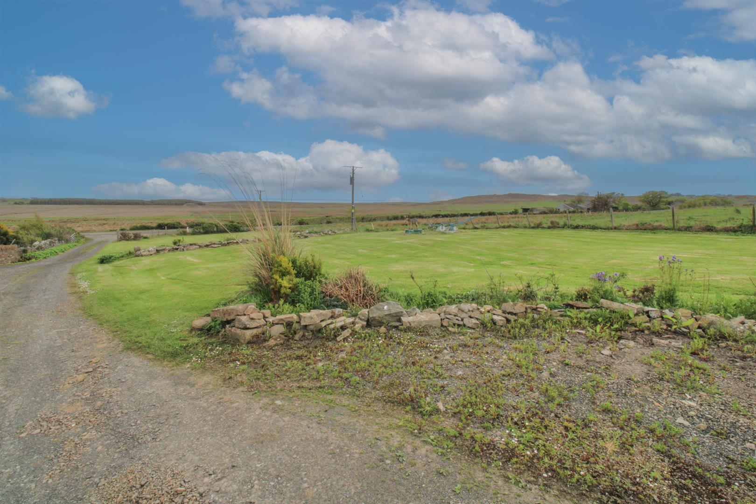
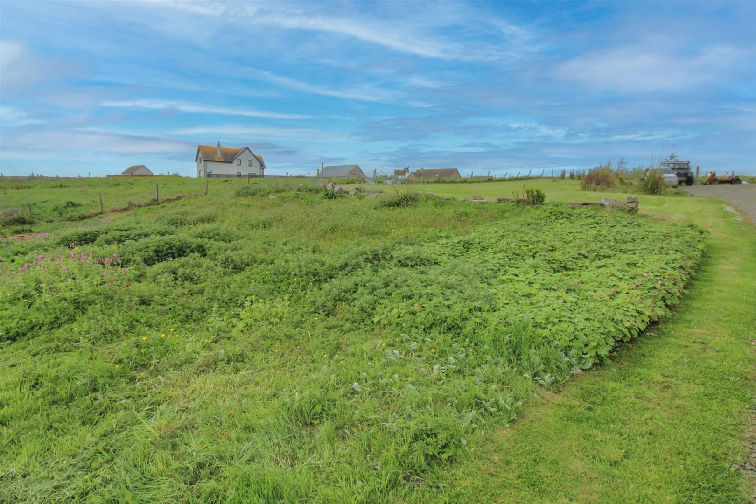
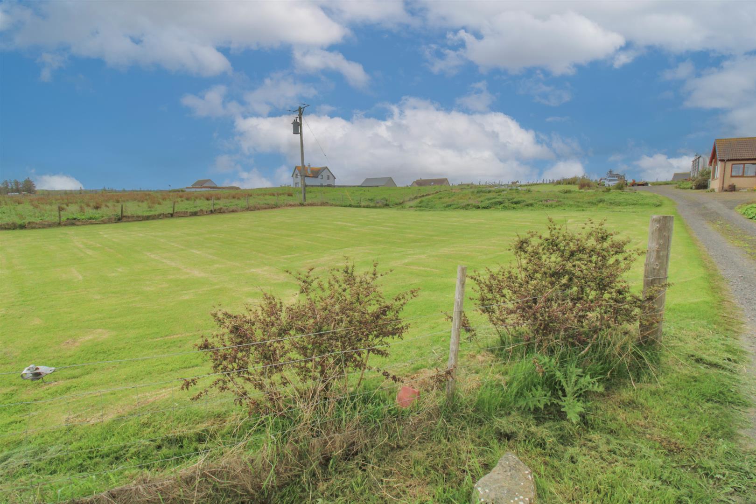
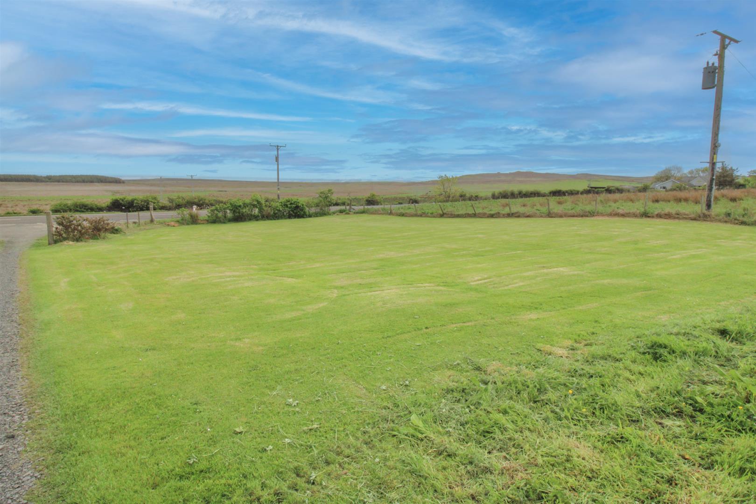
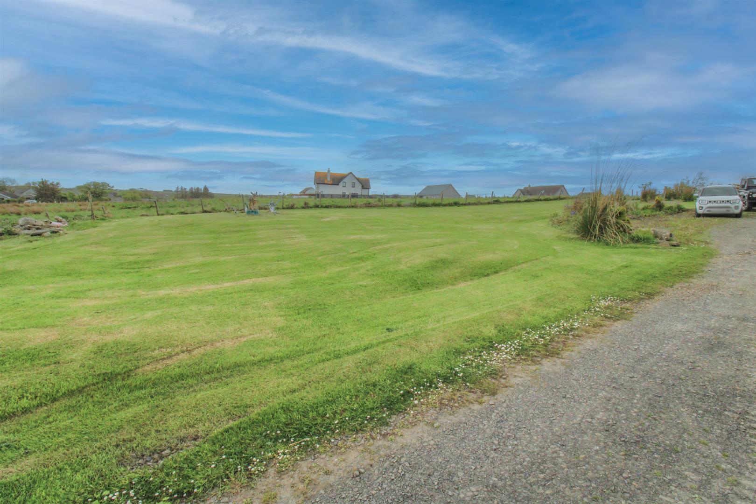
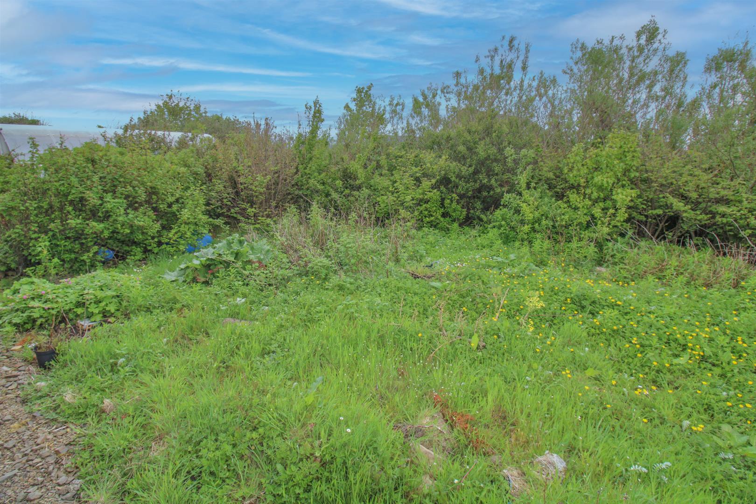
The owner occupied croft extends to approximately 0.27 of an acre and lies to the side and rear elevation of the property. It is enclosed by fencing, and provides ample space for grazing and has an agricultural workshop which has power, lighting, a car ramp and several items of workshop equipment which are included in the sale. Thrumster is a vibrant crofting village in Caithness, situated approximately 5 miles south of Wick where a number of local amenities can be found.
ENTRANCE VESTIBULE
approx 1.84m x 1.70m (approx 6'0" x 5'6")
ENTRANCE HALL
BEDROOM FOUR/STUDY
approx 3.39m x 2.86m (approx 11'1" x 9'4")
LOUNGE
approx 5.58m x 3.62m (approx 18'3" x 11'10")
KITCHEN/DINER
approx 3.40m x 7.19m (at widest point) (approx 11'
SUN ROOM
approx 3.42m x 3.59m (approx 11'2" x 11'9")
UTILITY ROOM
approx 3.38m x 1.83m (approx 11'1" x 6'0")
WC
approx 1.59m x 1.84m (approx 5'2" x 6'0")
LANDING
BEDROOM ONE
approx 4.92m x 8.77m (at widest point) (approx 16'
BEDROOM ONE EN-SUITE SHOWER ROOM
approx 2.15m x 1.70m (approx 7'0" x 5'6")
BEDROOM THREE
approx 3.14m x 4.99m (approx 10'3" x 16'4")
SHOWER ROOM
approx 1.89m x 2.41m (approx 6'2" x 7'10")
BEDROOM TWO
approx 2.66m x 4.99m (approx 8'8" x 16'4")
GARAGE
approx 6.58m x 3.75m (approx 21'7" x 12'3")
AGRICULTURAL WORKSHOP
approx 12.19m x 6.09m (approx 39'11" x 19'11")
SERVICES
Mains water, electricity, and drainage is to a septic tank.
EXTRAS
All carpets, fitted floor coverings, curtains, blinds, a washing machine and a freezer. Some items of furniture are available along with items of workshop equipment from the agricultural workshop.
HEATING
Oil fired central heating.
GLAZING
Double glazed windows throughout.
COUNCIL TAX BAND
D
VIEWING
Strictly by appointment via Munro & Noble Property Shop.
ENTRY
By mutual agreement.
HOME REPORT
Home Report Valuation - £330,000
A full Home Report is available via Munro & Noble website.


