About the Property
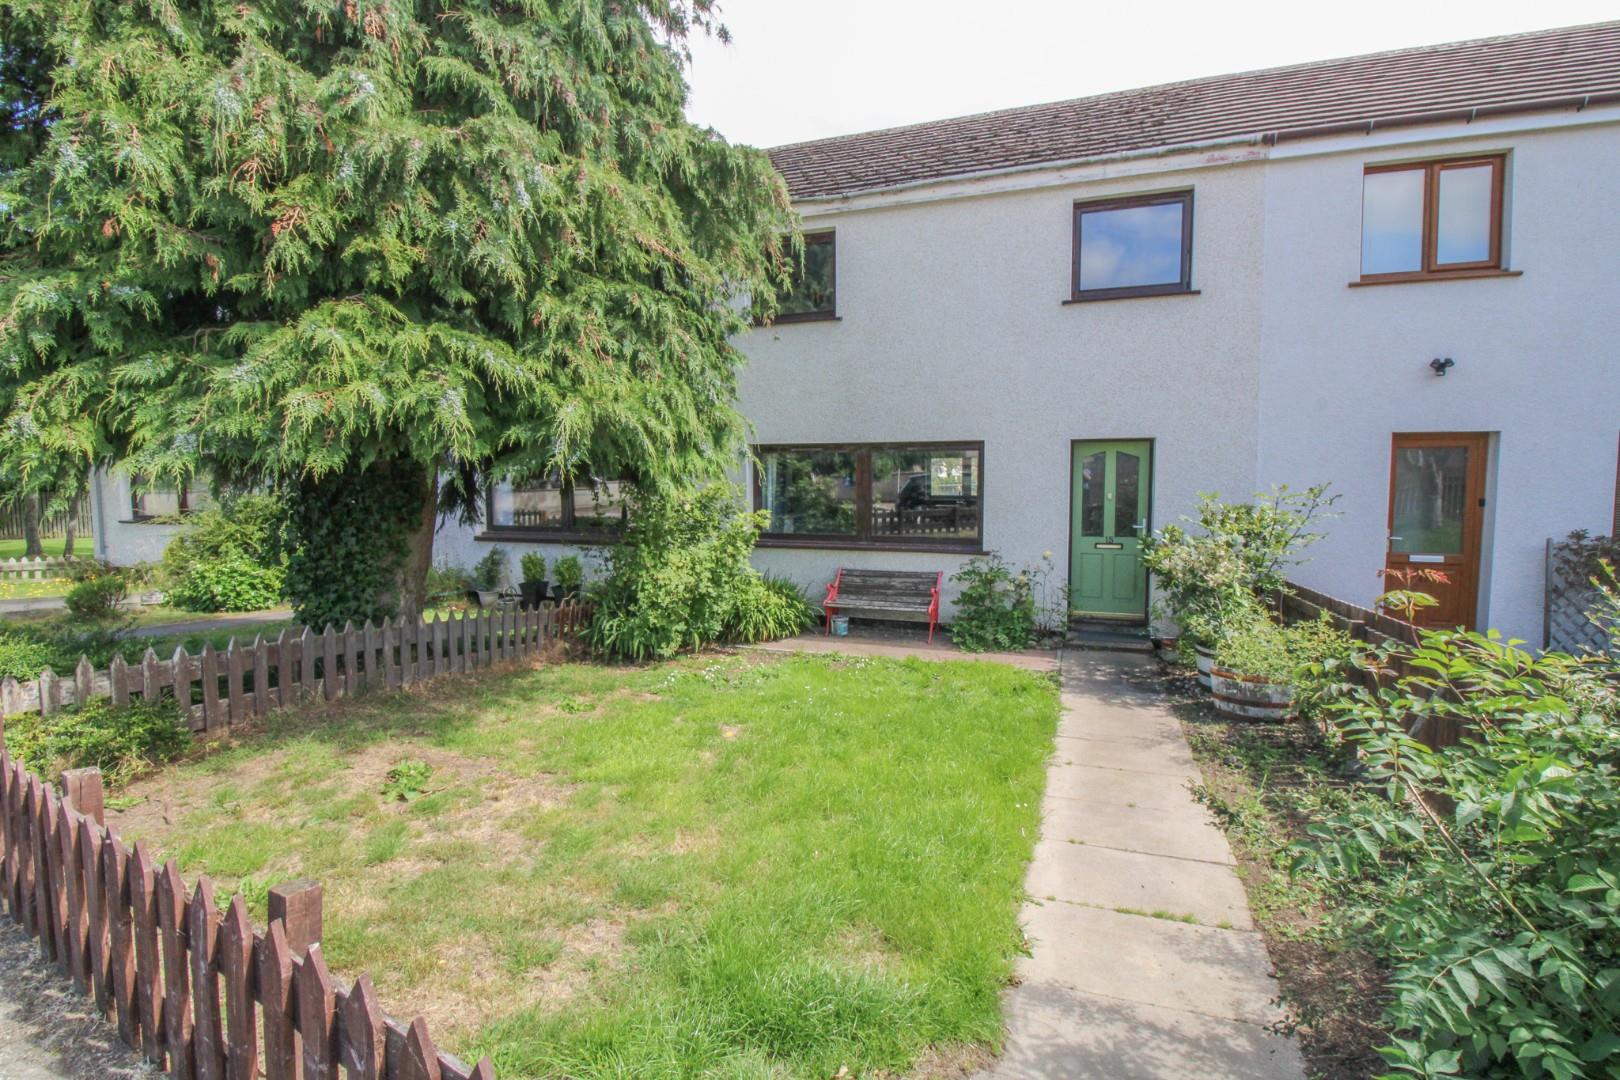
Located in a convenient residential area of Tain, this three bedroomed mid-terraced house offers comfortable family living close to a range of local amenities.
- Front and rear garden grounds
- Garage
- Driveway
- Close to amenities
- Open plan living
- Excellent storage facilities
Property Details
PROPERTY
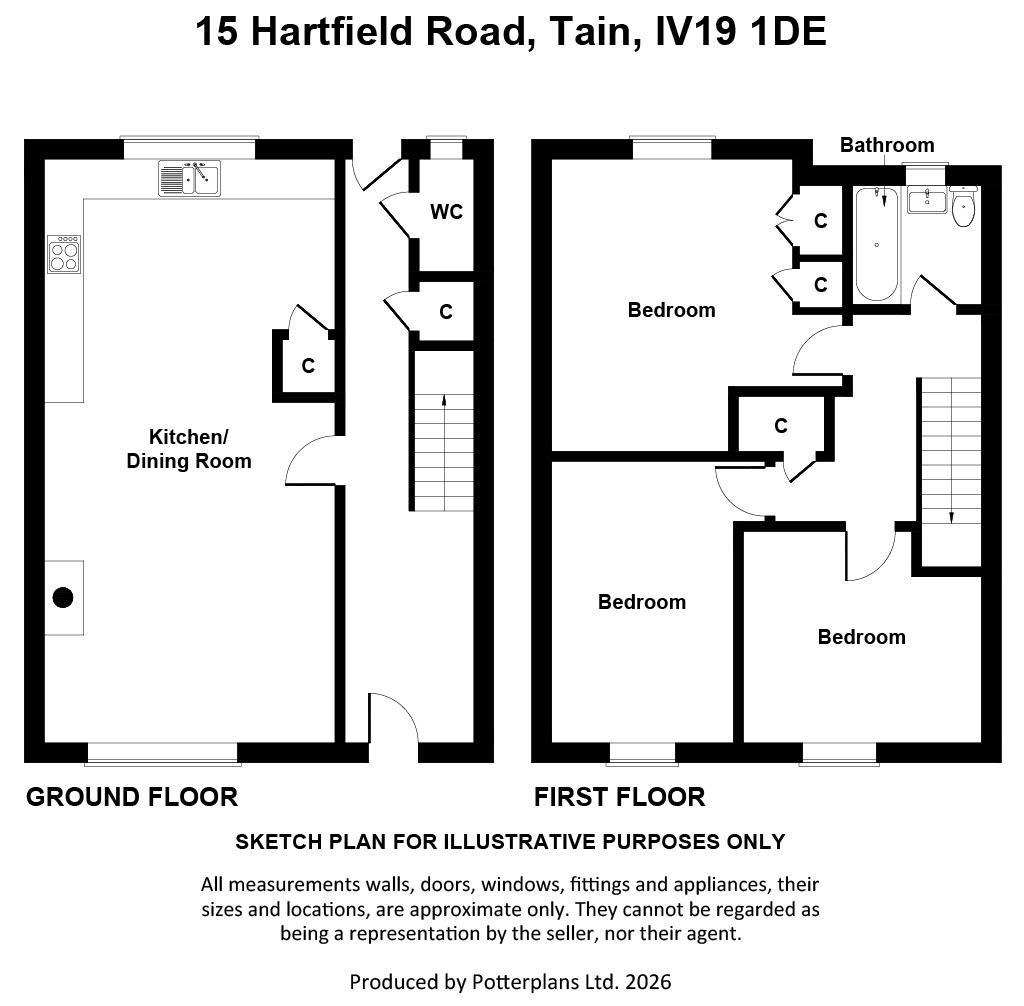
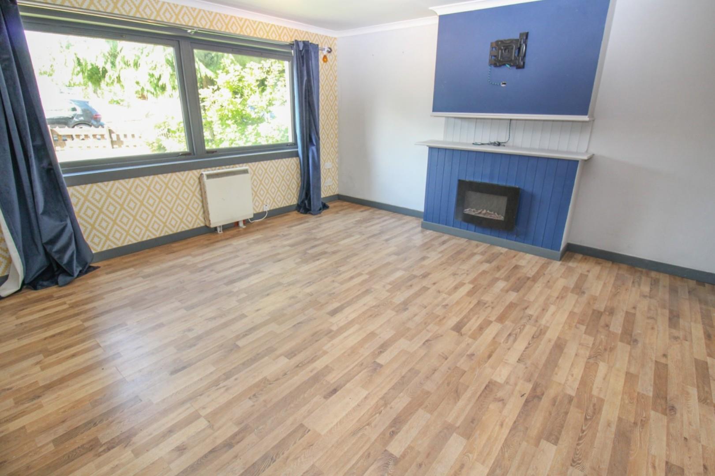
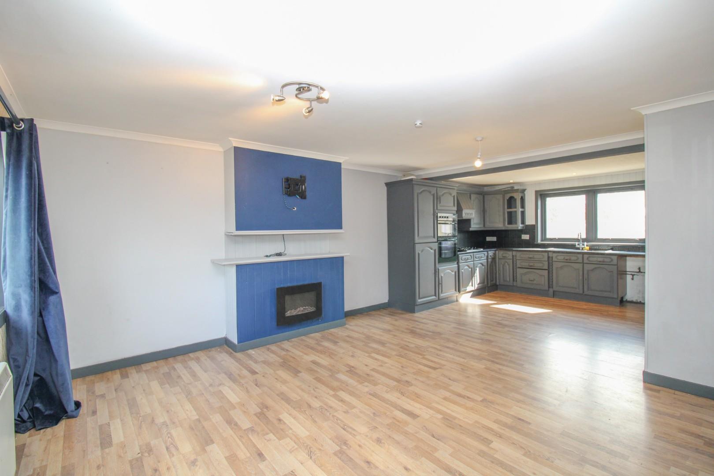
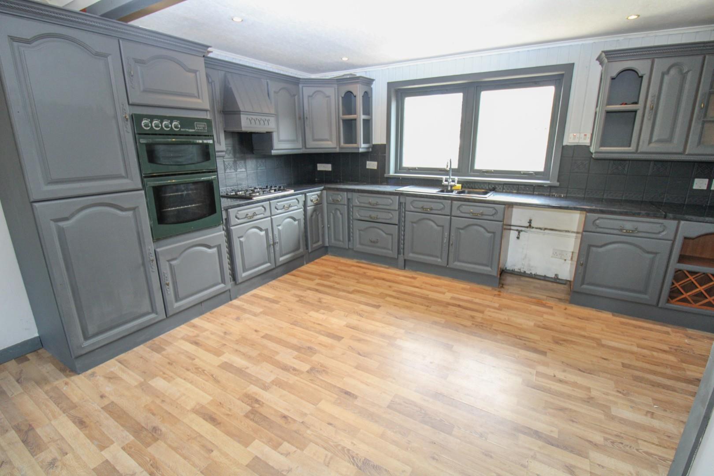
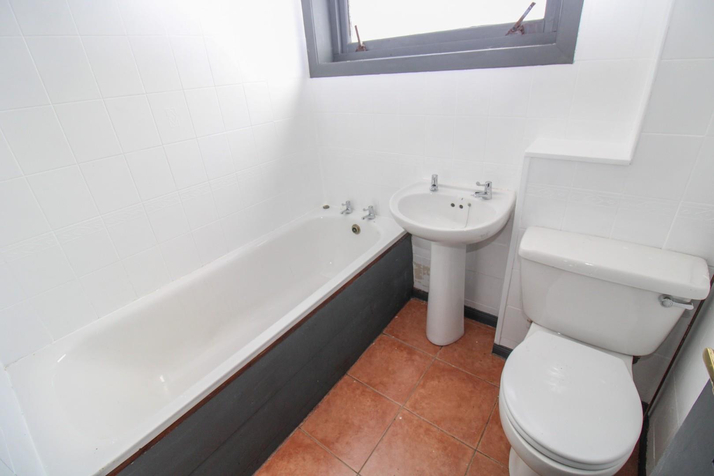
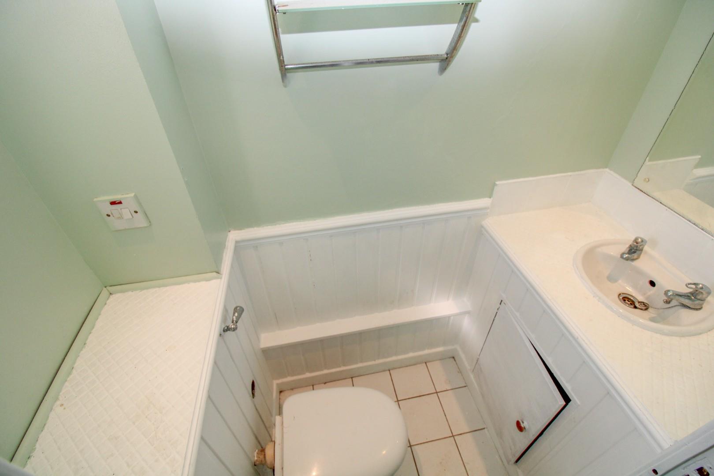
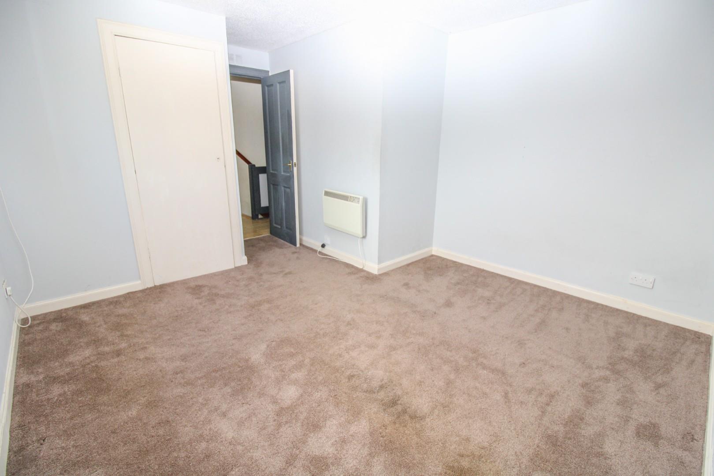
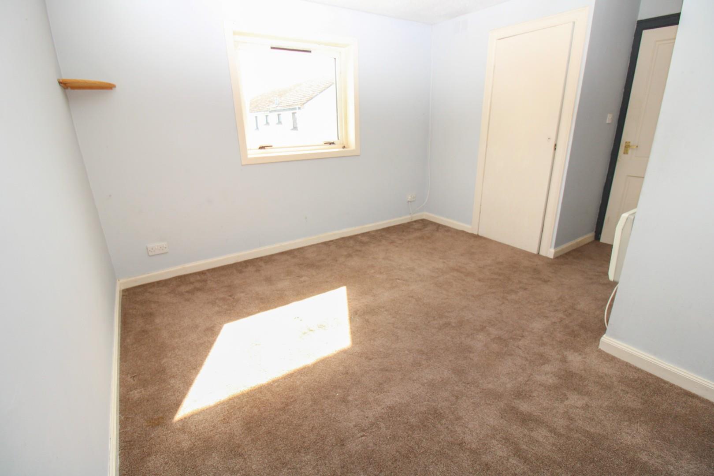
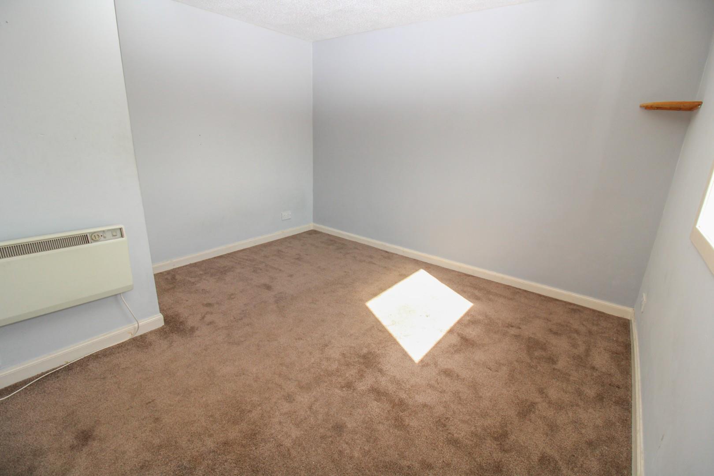
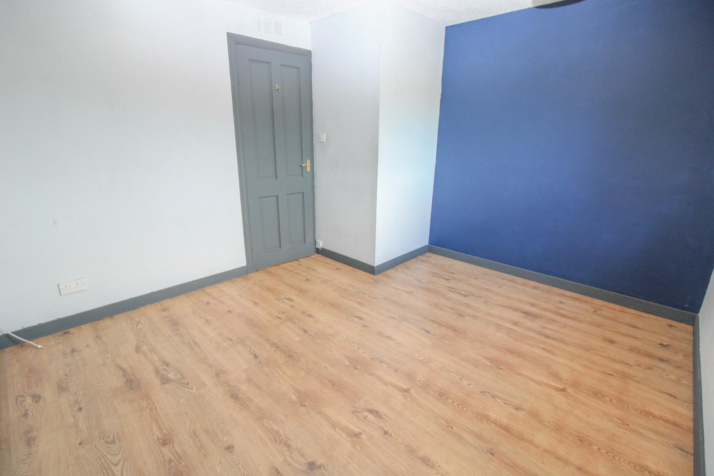
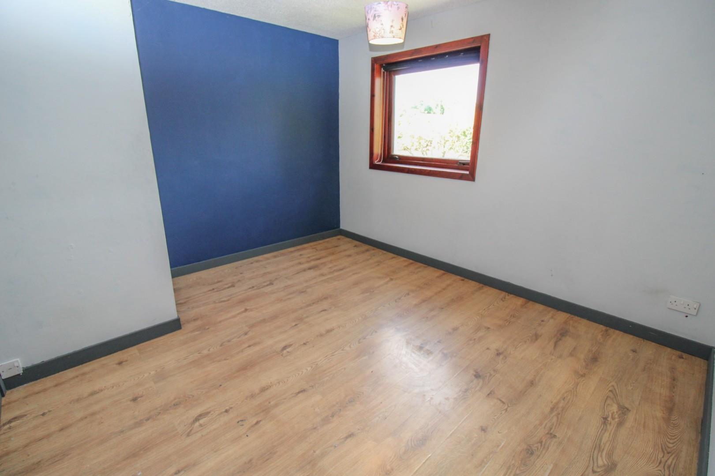
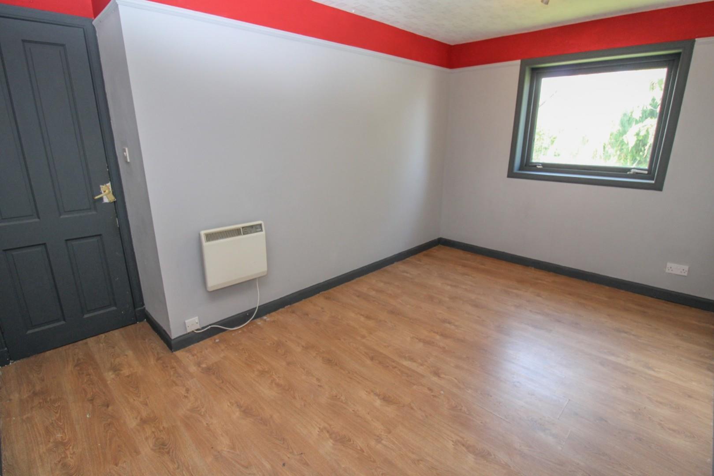
An excellent opportunity to acquire this spacious three bedroomed mid-terraced home, ideally situated within a popular residential area and conveniently located within easy walking distance of Tain Campus and the town centre's excellent range of amenities. The property offers well-proportioned accommodation is arranged over two floors and is ideally suited to first-time buyers, young families or investors seeking an attractive buy-to-let opportunity. On entering, you are welcomed into the hallway, which benefits from a useful storage cupboard together with additional under stair storage. A convenient ground-floor cloakroom adds further practicality. The impressive open-plan living, kitchen and dining area provides a bright and sociable space, ideally suited to modern family life and entertaining. This generous living area features an electric flame-effect fire and benefits from a large front-facing window overlooking the enclosed front garden, allowing plenty of natural light to flood the room. The kitchen is fitted with a range of wall and base units, complementary worktops and tiled splashbacks, together with a stainless-steel sink, mixer tap and drainer. Integrated appliances include an electric hob, electric oven and extractor hood, while plumbing is provided for a washing machine. On the first floor are three generously proportioned double bedrooms, providing excellent flexibility for family living, guests or home-working requirements. The family bathroom comprises a bath with shower over, WC and pedestal wash hand basin. This home benefits from electric heating and double glazing.
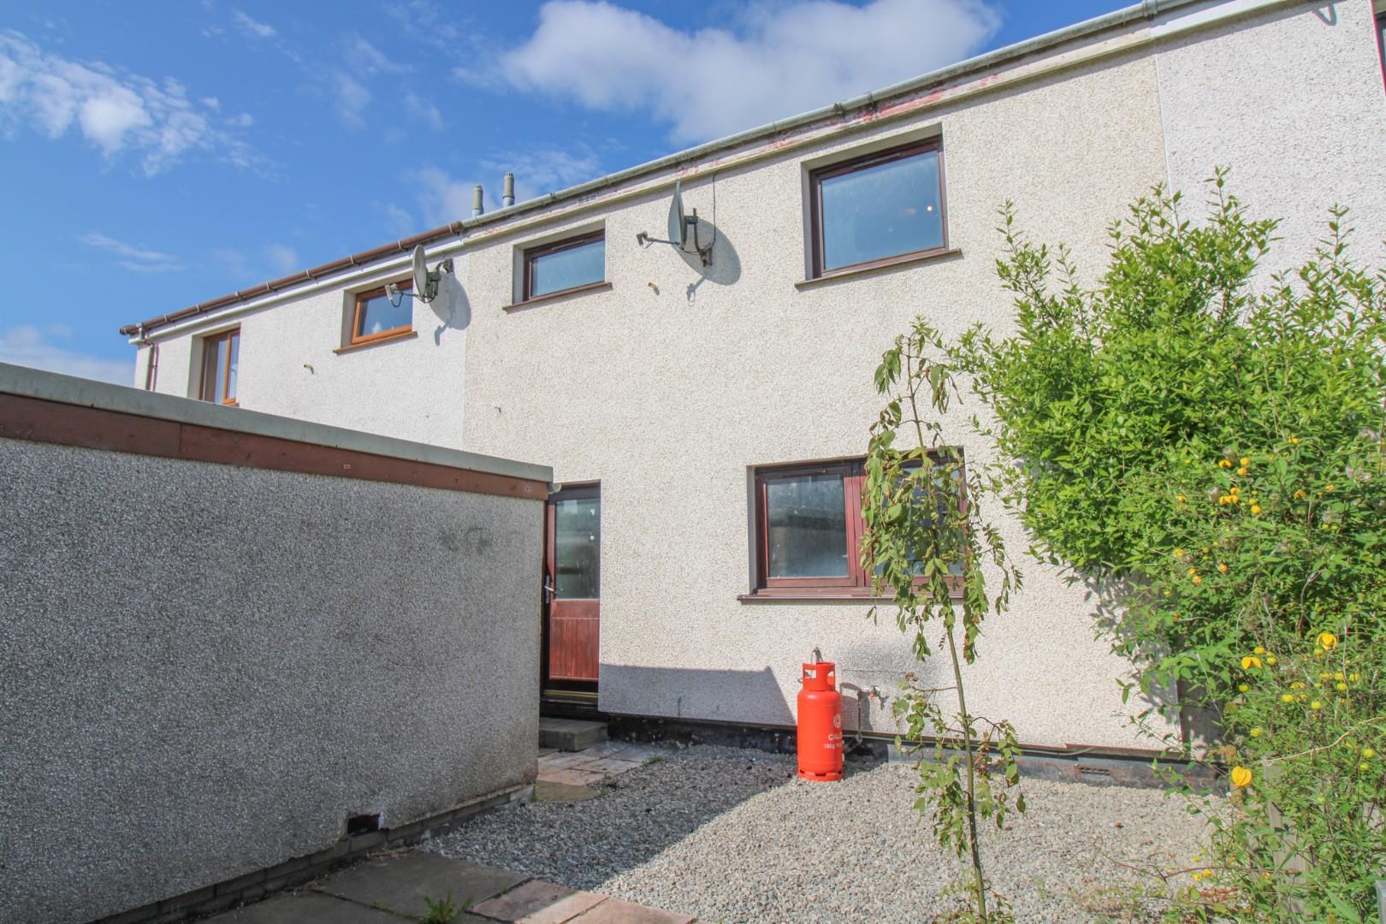
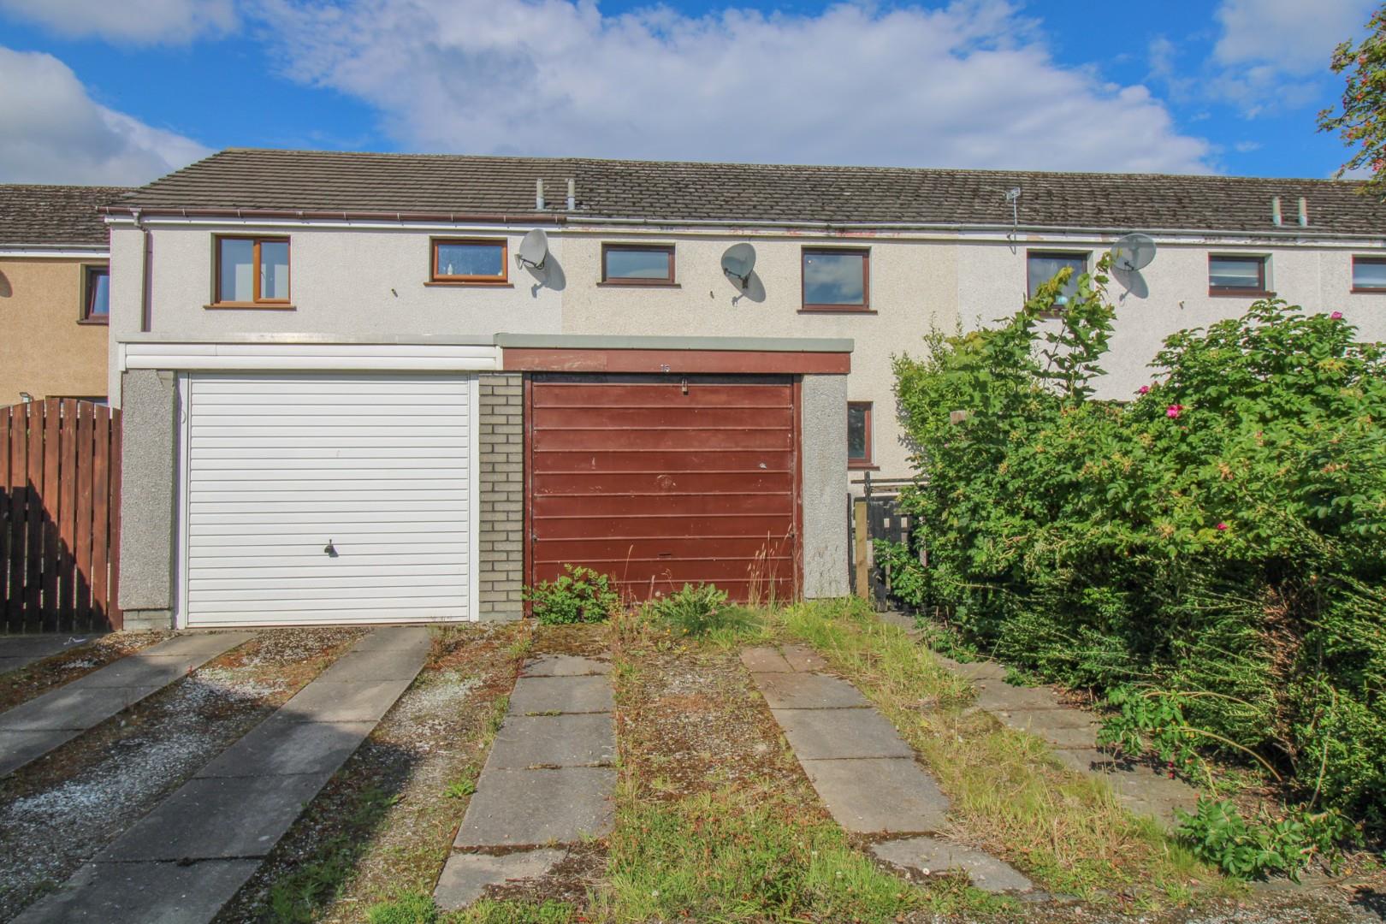
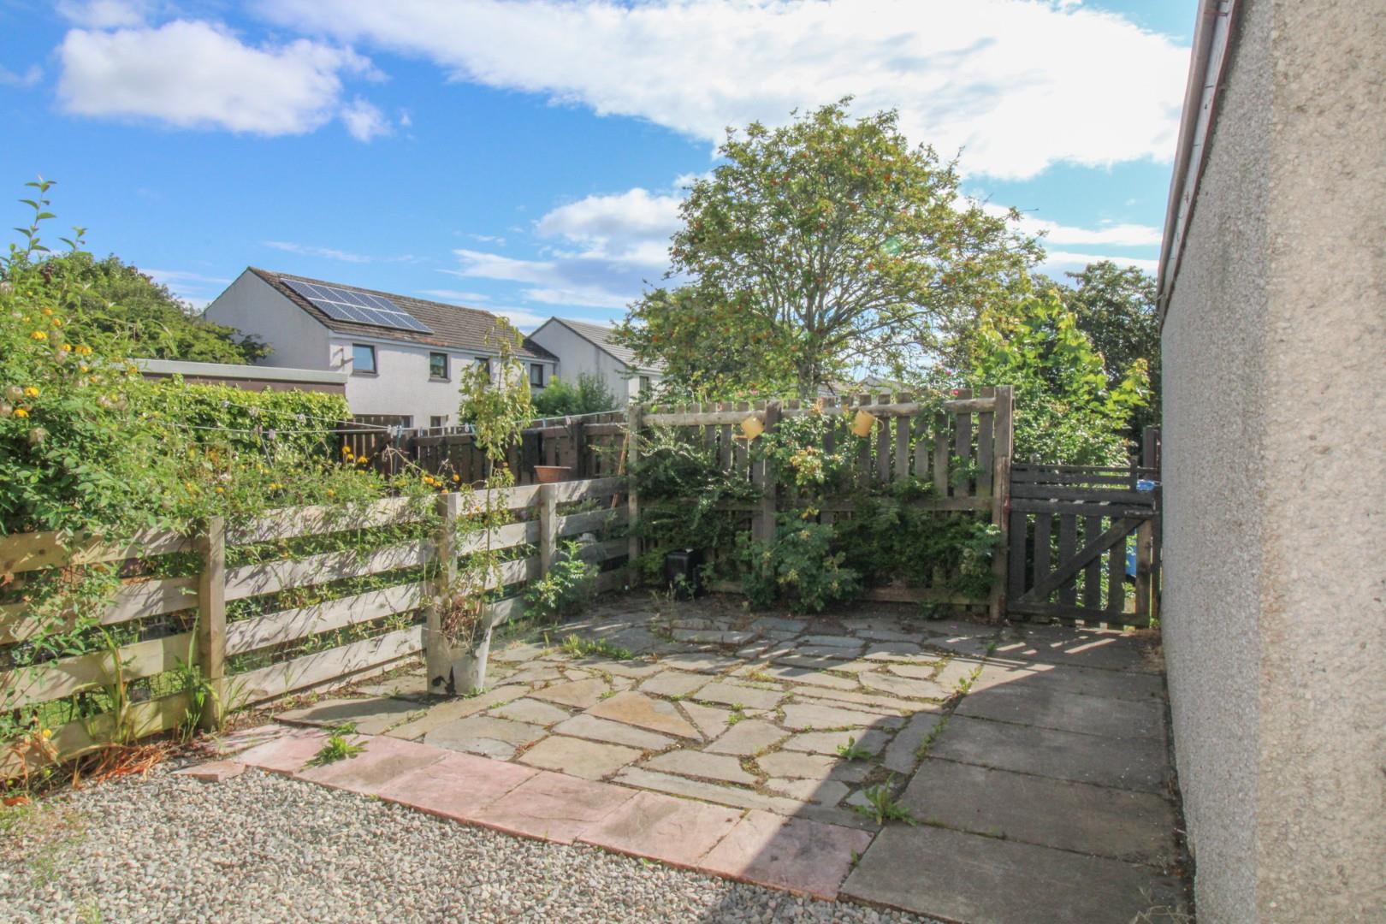
Externally, the enclosed front garden is mainly laid to lawn and complemented by established shrubs and flower borders. The fully enclosed rear garden has been designed with ease of maintenance in mind, incorporating gravel and patio areas which provide an ideal setting for outdoor dining, entertaining or simply relaxing. A single garage, off-street parking and rear access gate further enhance the property's appeal.
Tain is a historic Royal Burgh in the county of Ross and Cromarty and is one of the oldest towns in the Scottish Highlands. Rich in history and character, the town is home to a number of notable attractions, including Tain Tolbooth, the magnificent St Duthus Collegiate Church, Tain Through Time Heritage Museum and the world-renowned Glenmorangie Distillery. Tain provides an excellent range of everyday amenities, including medical services, a Post Office with banking facilities and supermarkets such as Lidl, Co-op, ASDA and Tesco. The town also offers a variety of independent shops, cafés, hotels and other local services. Education is well catered for at the modern Tain Campus, which provides nursery, primary and secondary education. Local leisure facilities include golf, bowls and tennis, while the surrounding countryside and nearby coastline offer excellent opportunities for walking, cycling and a wide range of outdoor pursuits. The Highland capital of Inverness is approximately 34 miles to the south and provides an extensive range of retail, leisure and transport facilities, including Inverness Airport. Tain also benefits from its own railway station, with regular services to Inverness and destinations further north, making the town a convenient base for commuters.
ENTRANCE HALL
approx 8.02m x 1.70m (approx 26'3" x 5'6")
OPEN PLAN LOUNGE/KITCHEN
approx 7.22m x 4.41m (approx 23'8" x 14'5")
WC
approx 1.72m x 0.85m (approx 5'7" x 2'9")
LANDING
BEDROOM ONE
approx 4.39m x 3.58m (approx 14'4" x 11'8")
BEDROOM TWO
approx 3.61m x 3.22m (approx 11'10" x 10'6")
BEDROOM THREE
approx 4.37m x 3.25m (approx 14'4" x 10'7")
FAMILY BATHROOM
approx 2.70m x 1.69m (approx 8'10" x 5'6")
GARAGE
SERVICES
Mains water, electricity, and drainage.
HEATING
Electric heating.
EXTRAS
All carpets, fitted floor coverings and curtains.
GLAZING
Double glazed windows throughout.
COUNCIL TAX BAND
B
VIEWING
Strictly by appointment via Munro & Noble Tain - Telephone - 01862 892 555
ENTRY
By mutual agreement.
HOME REPORT
Home report Valuation - £115,000
A full home report is available via Munro & Noble website