About the Property
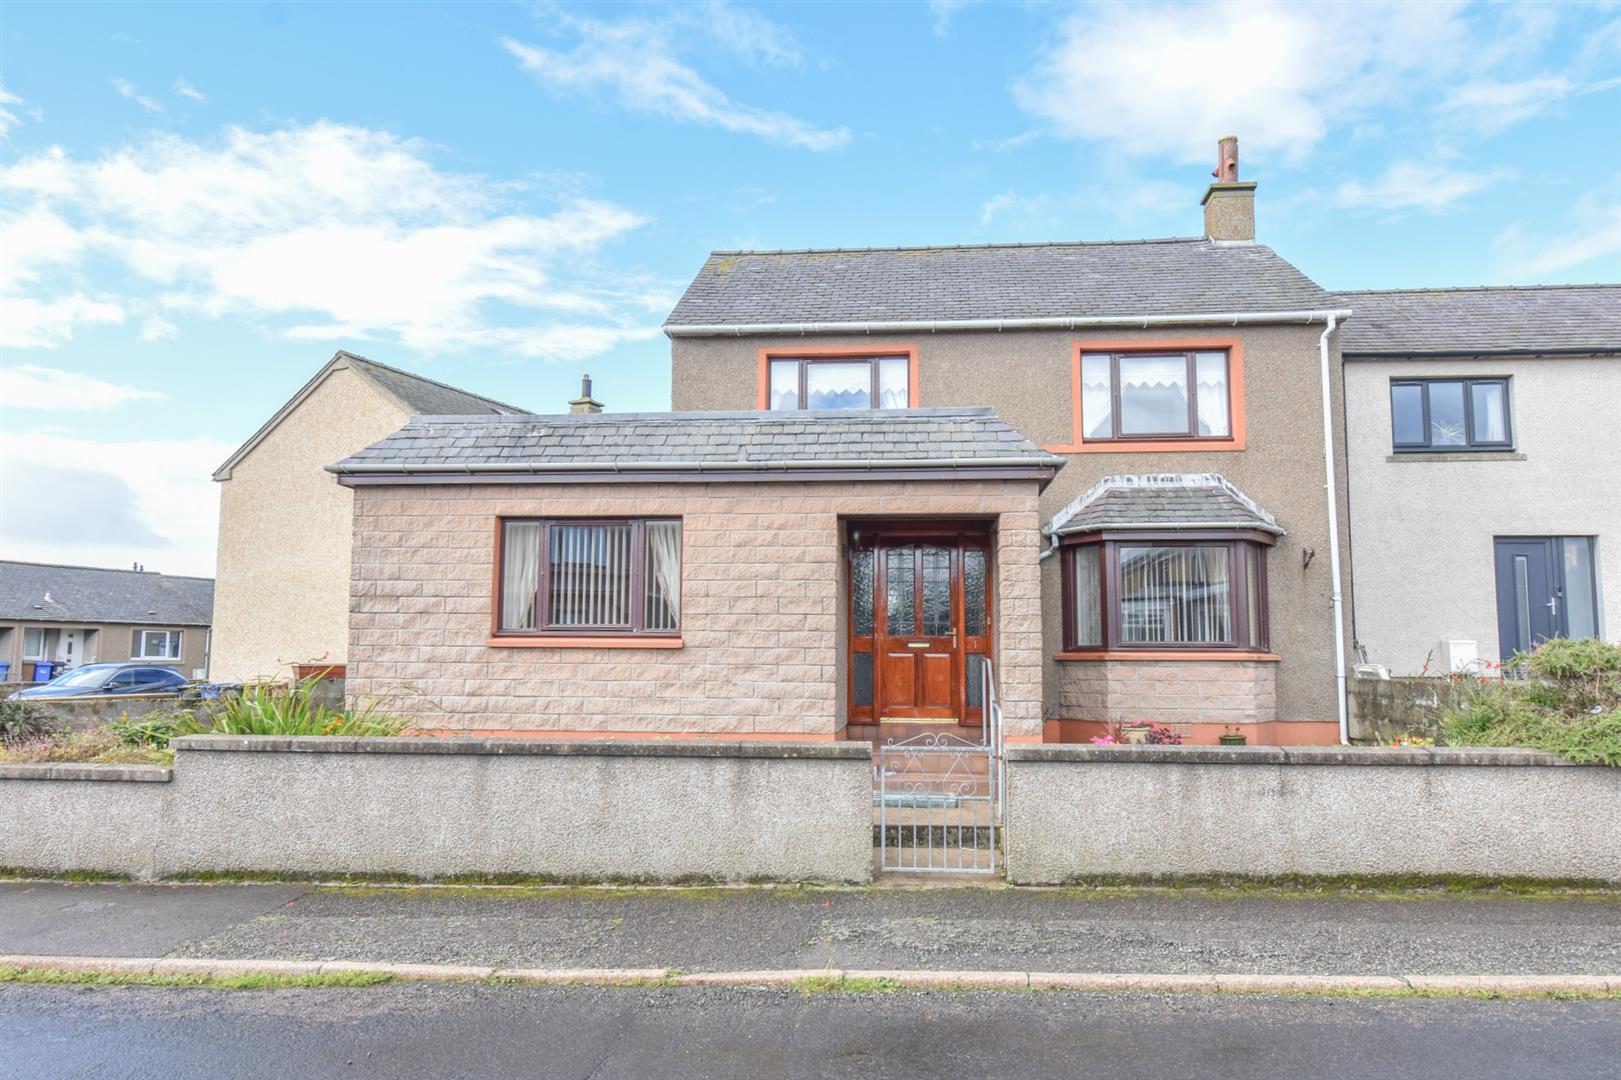
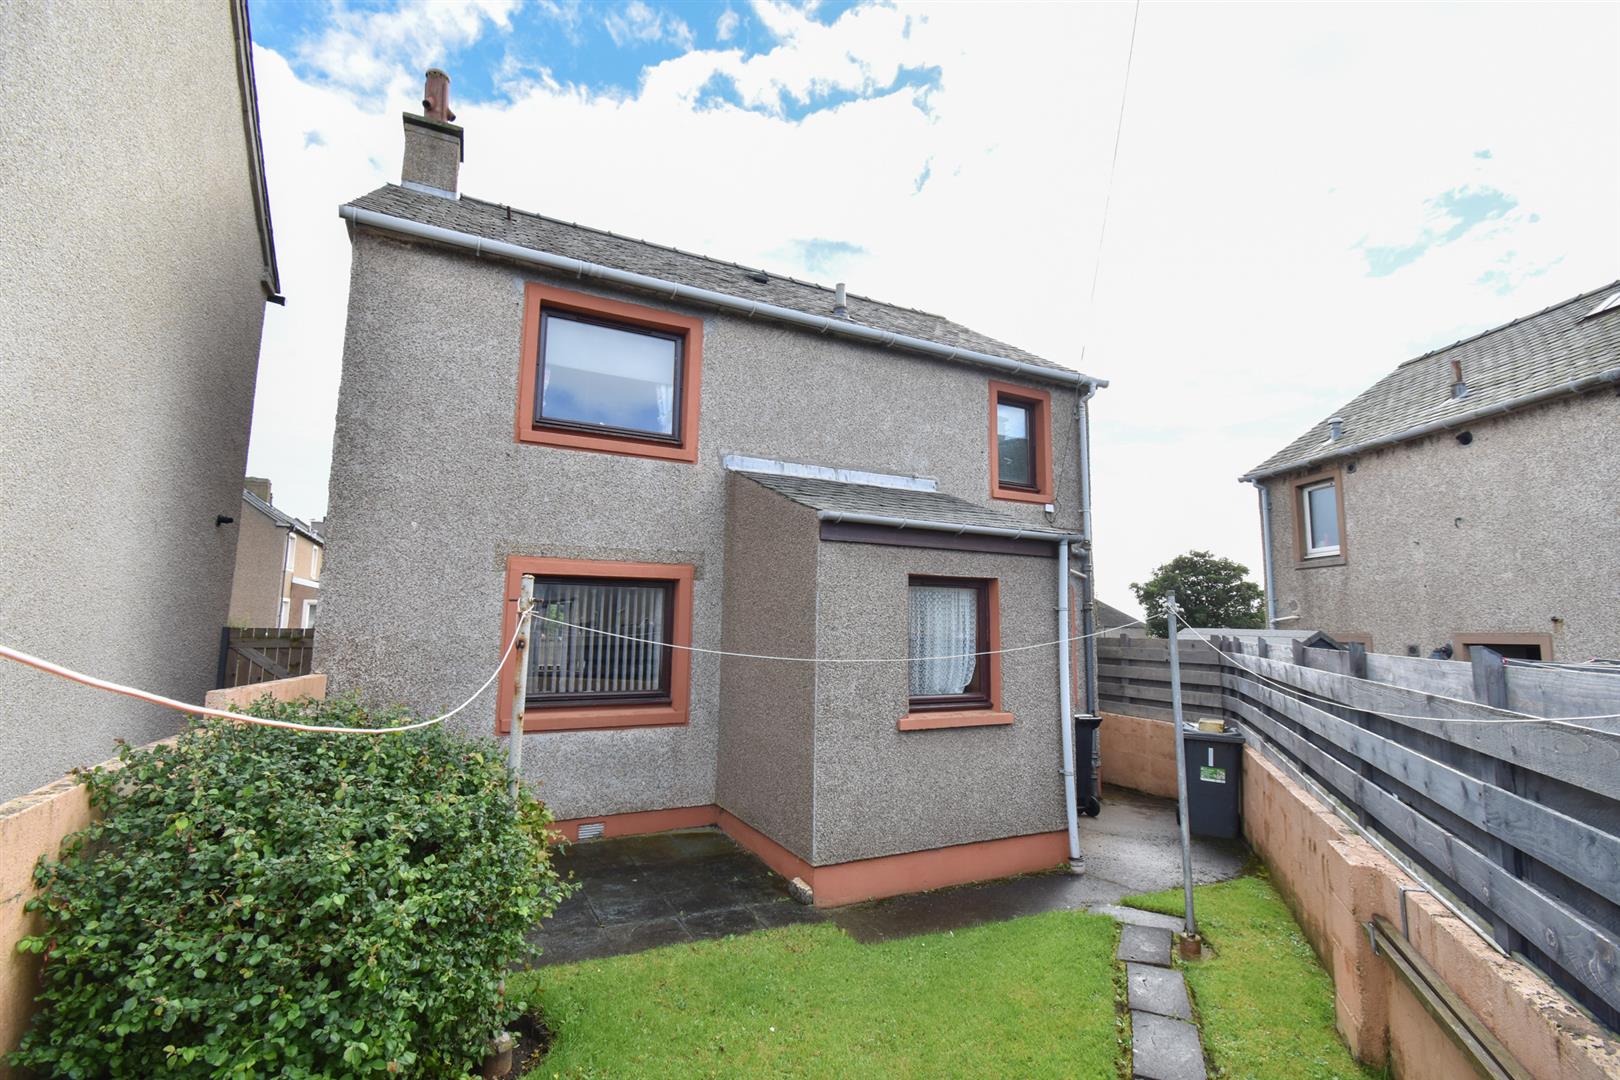
A three/four bedroomed detached house with electric heating and double glazed windows.
- Detached house
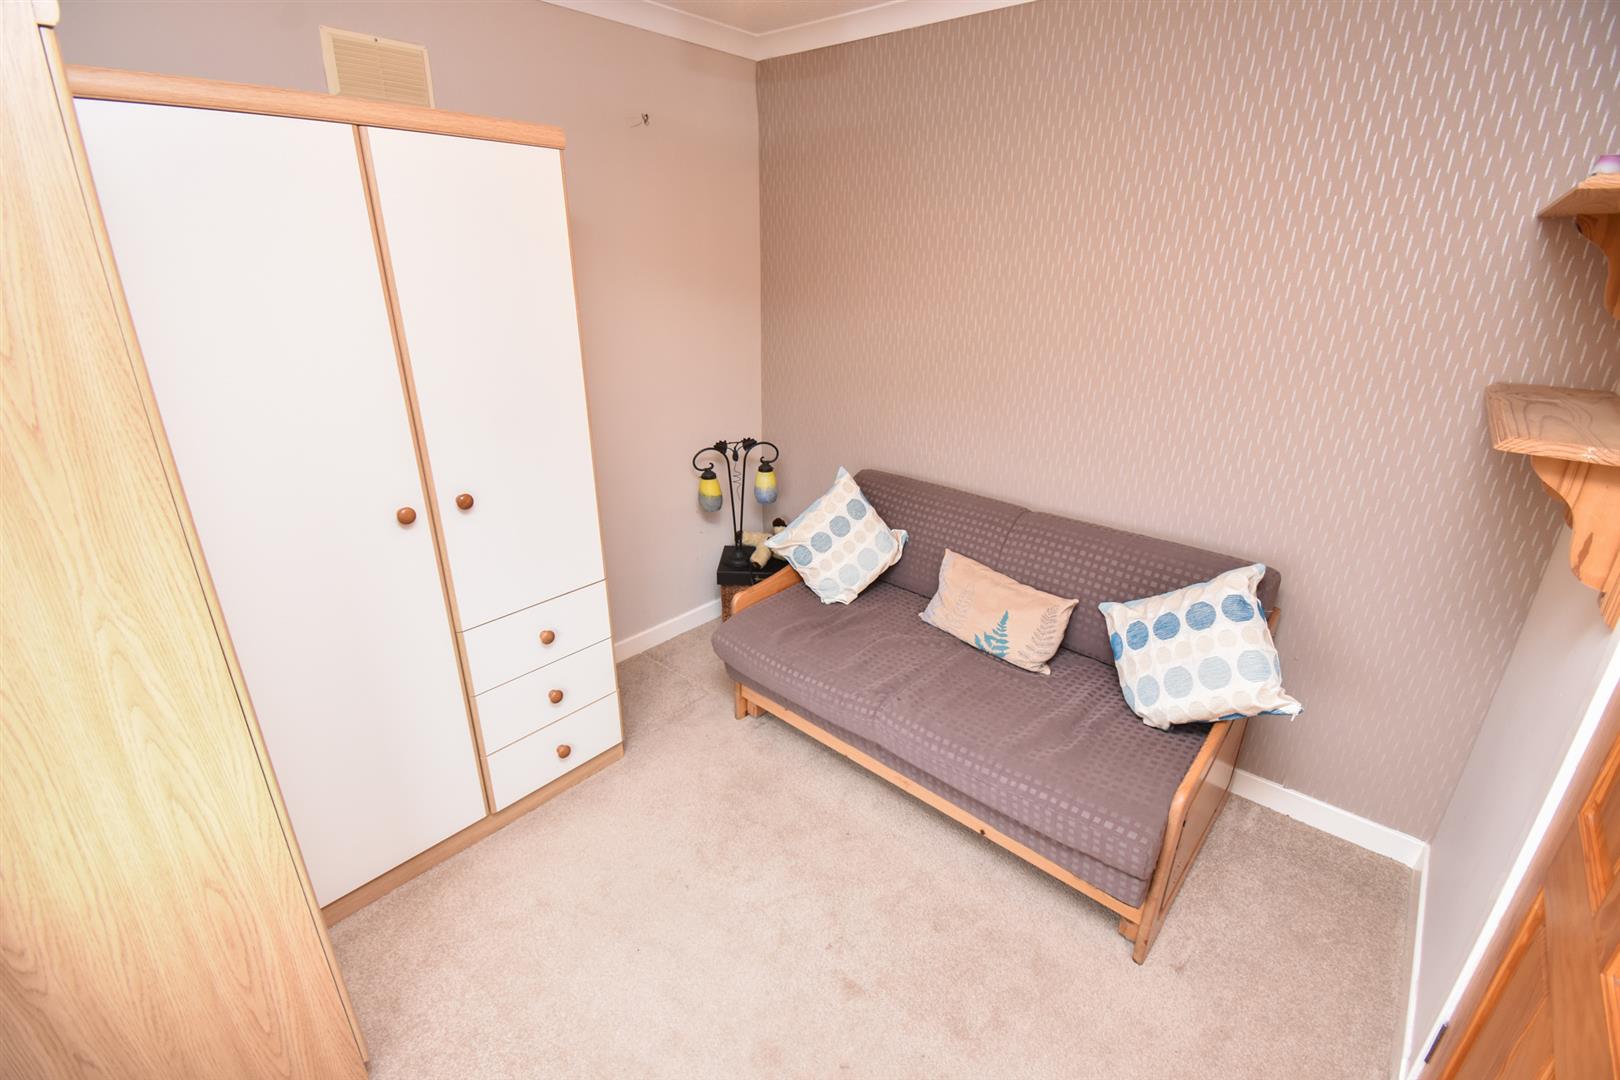
- Dining room/bedroom
- Fitted storage facilites
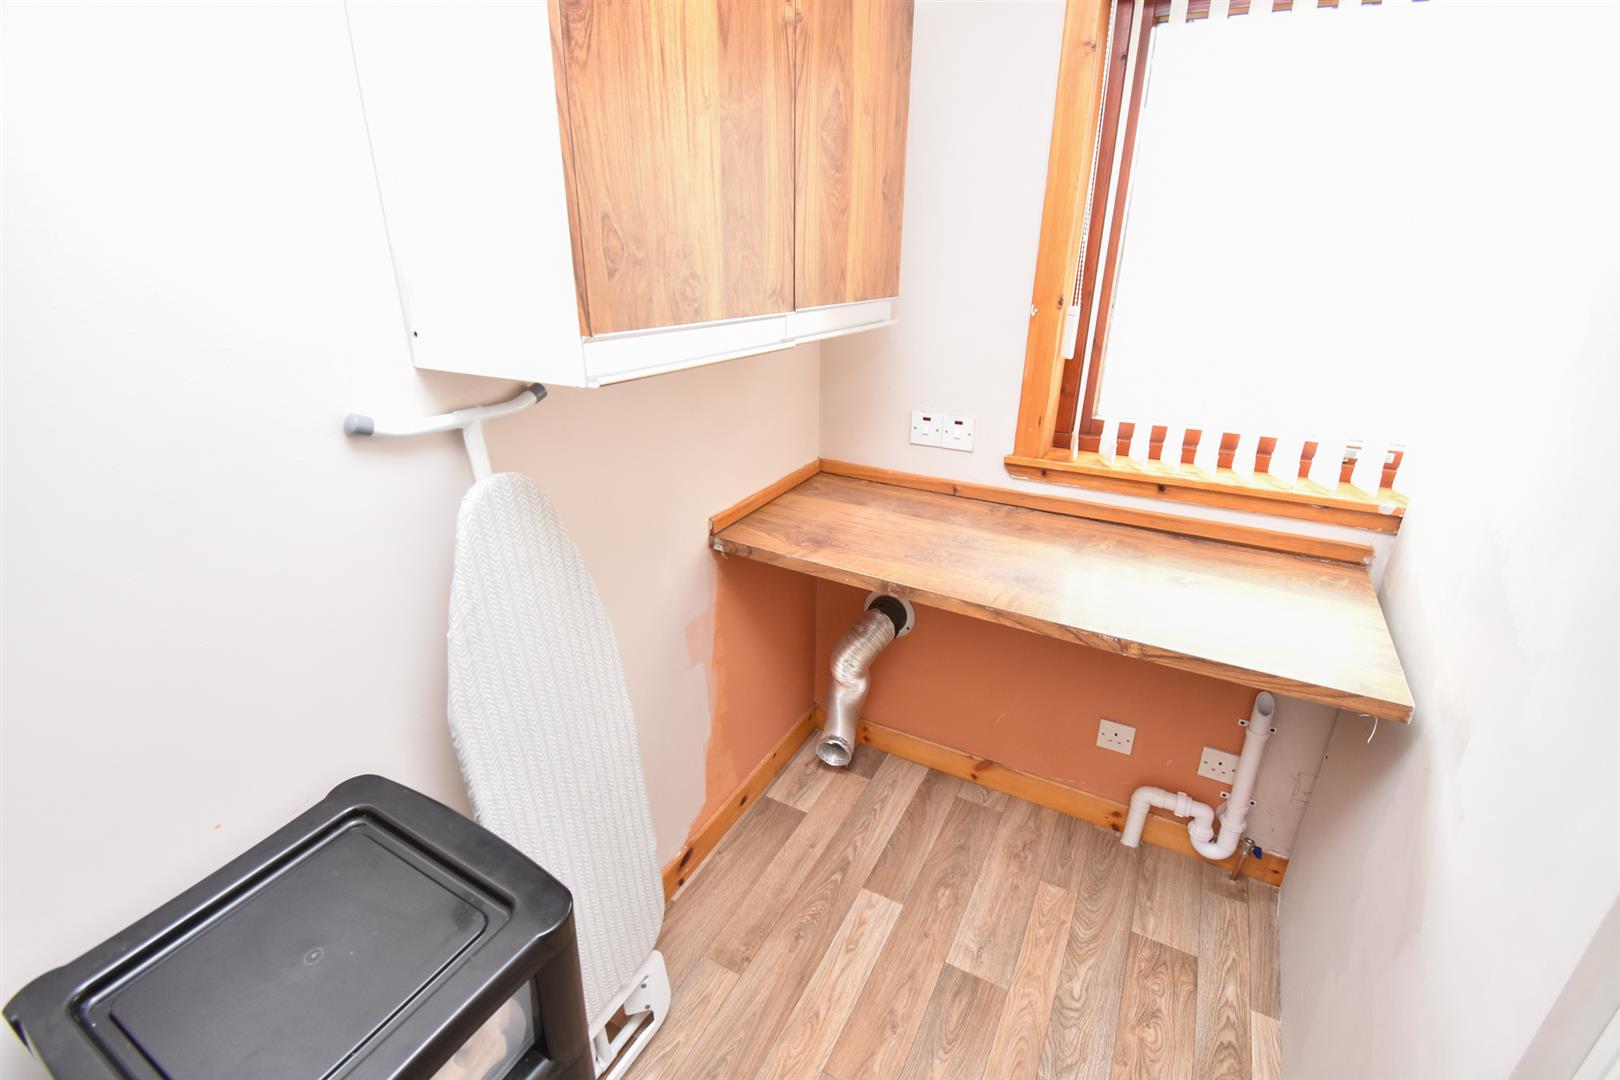
- Utility room
- Electric fire
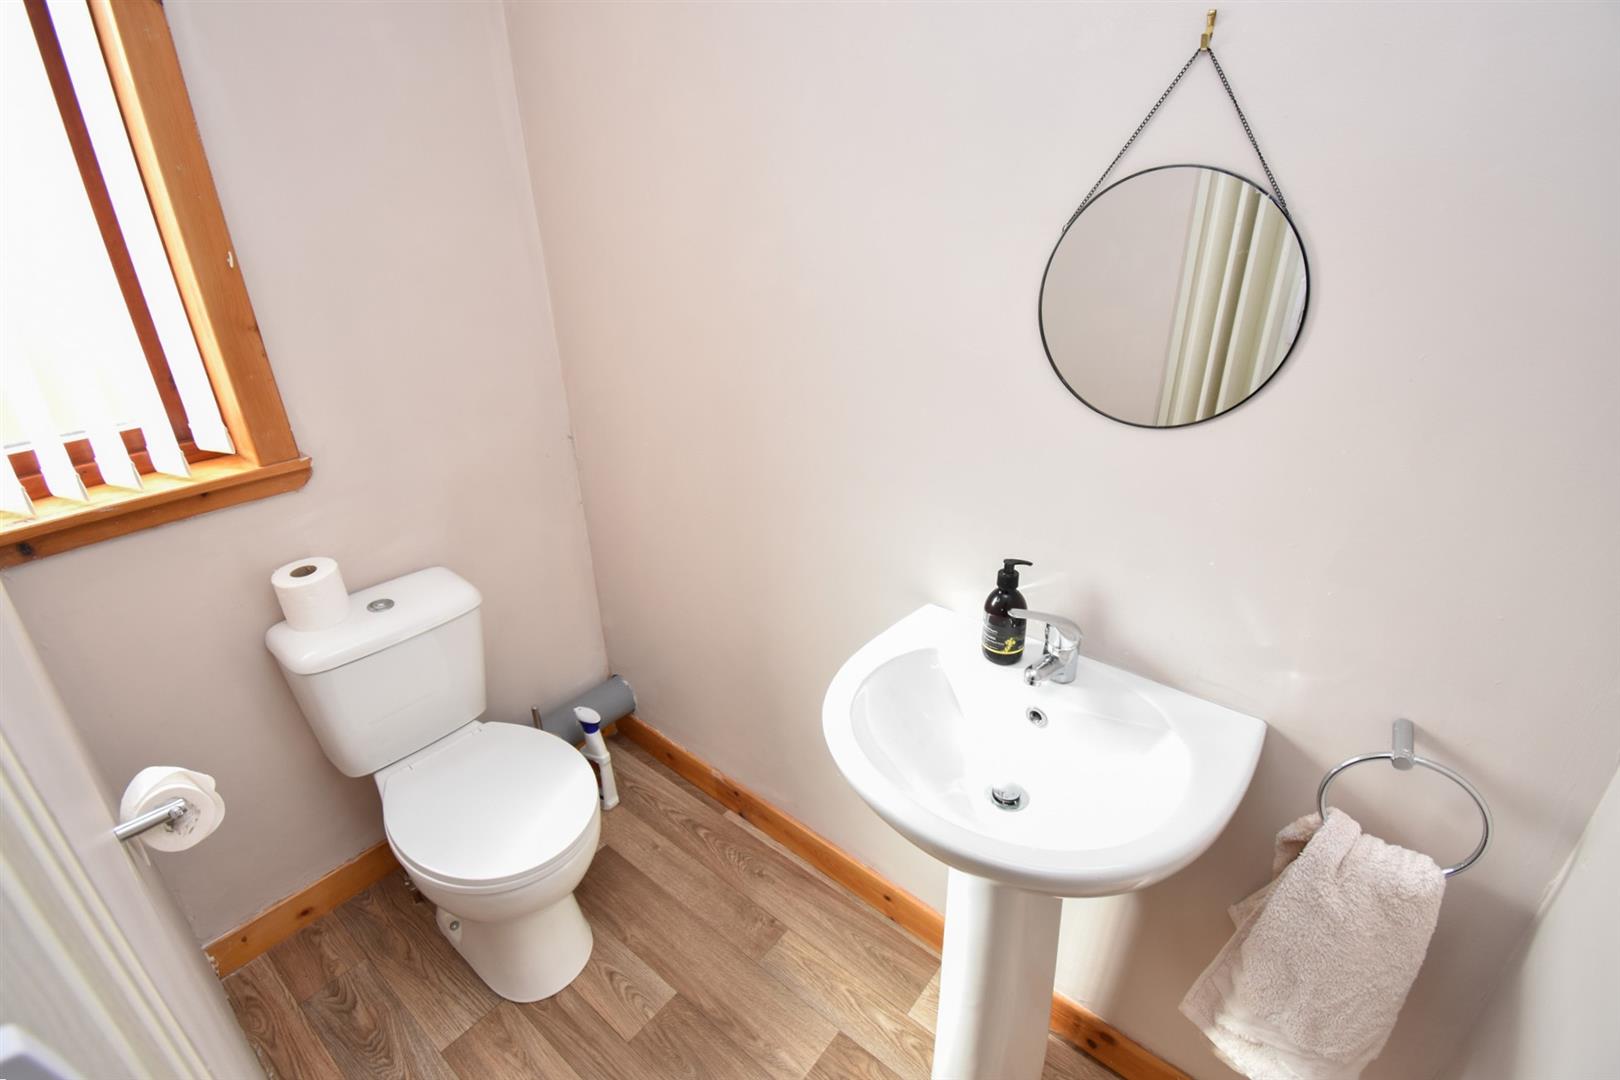
- Useful WC
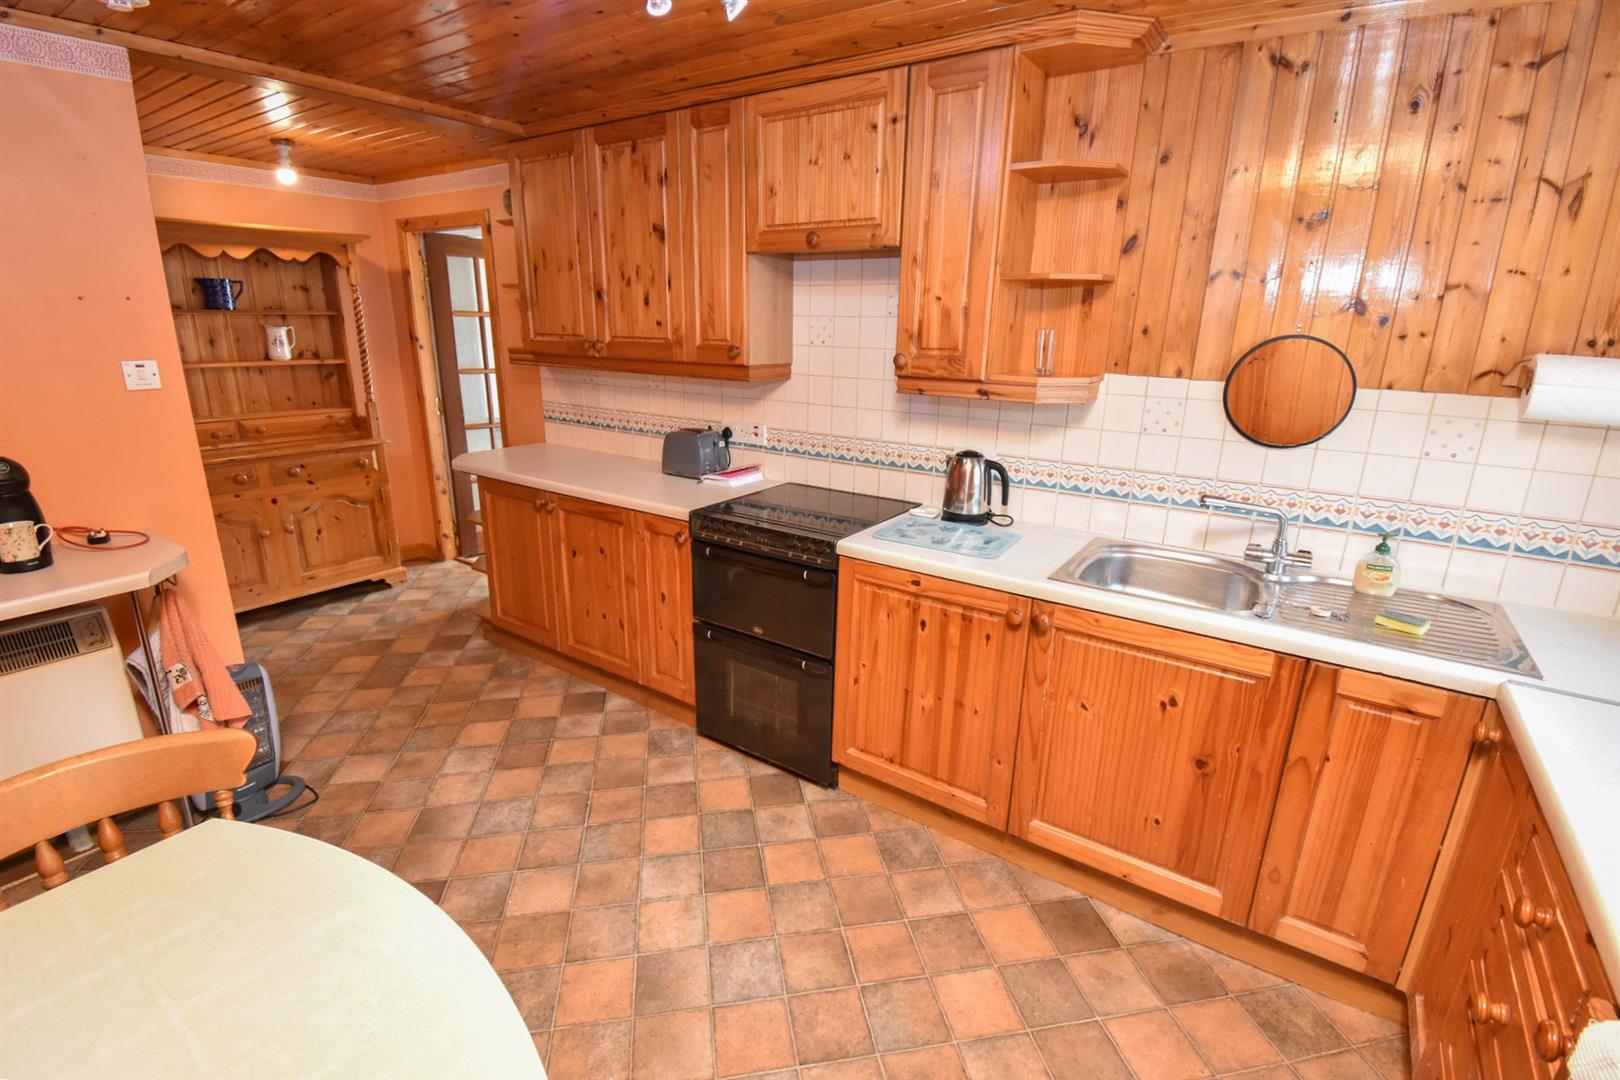
- Kitchen/breakfast room
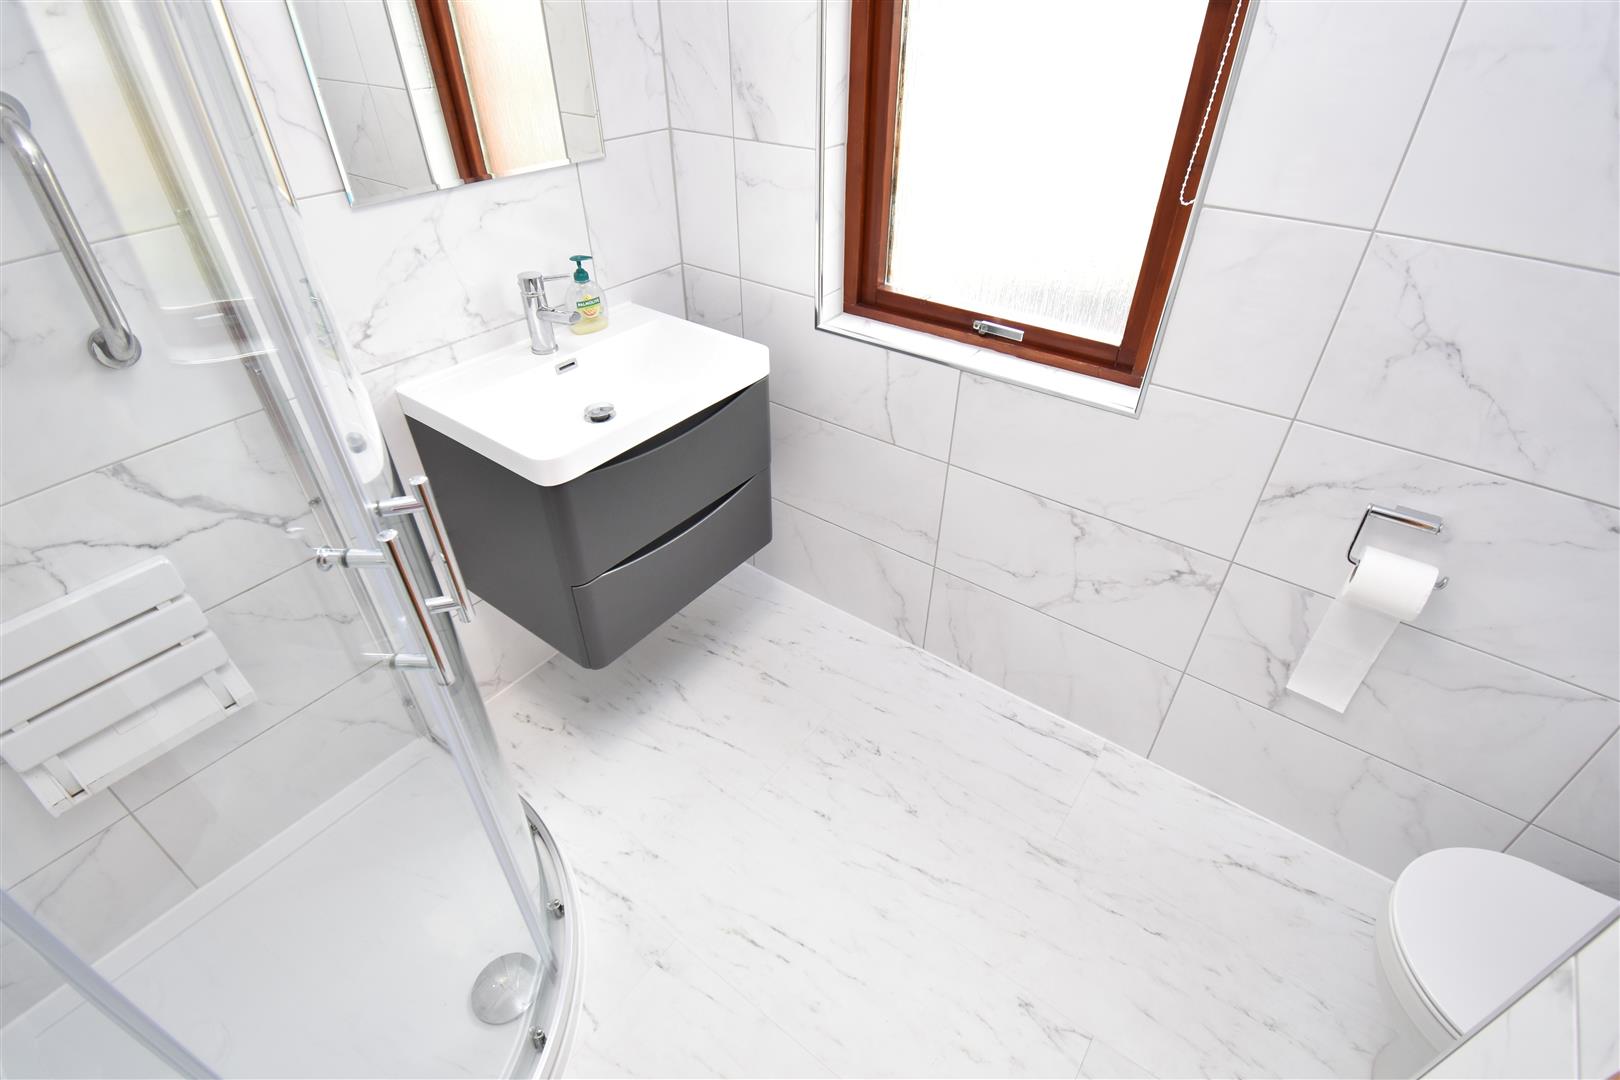
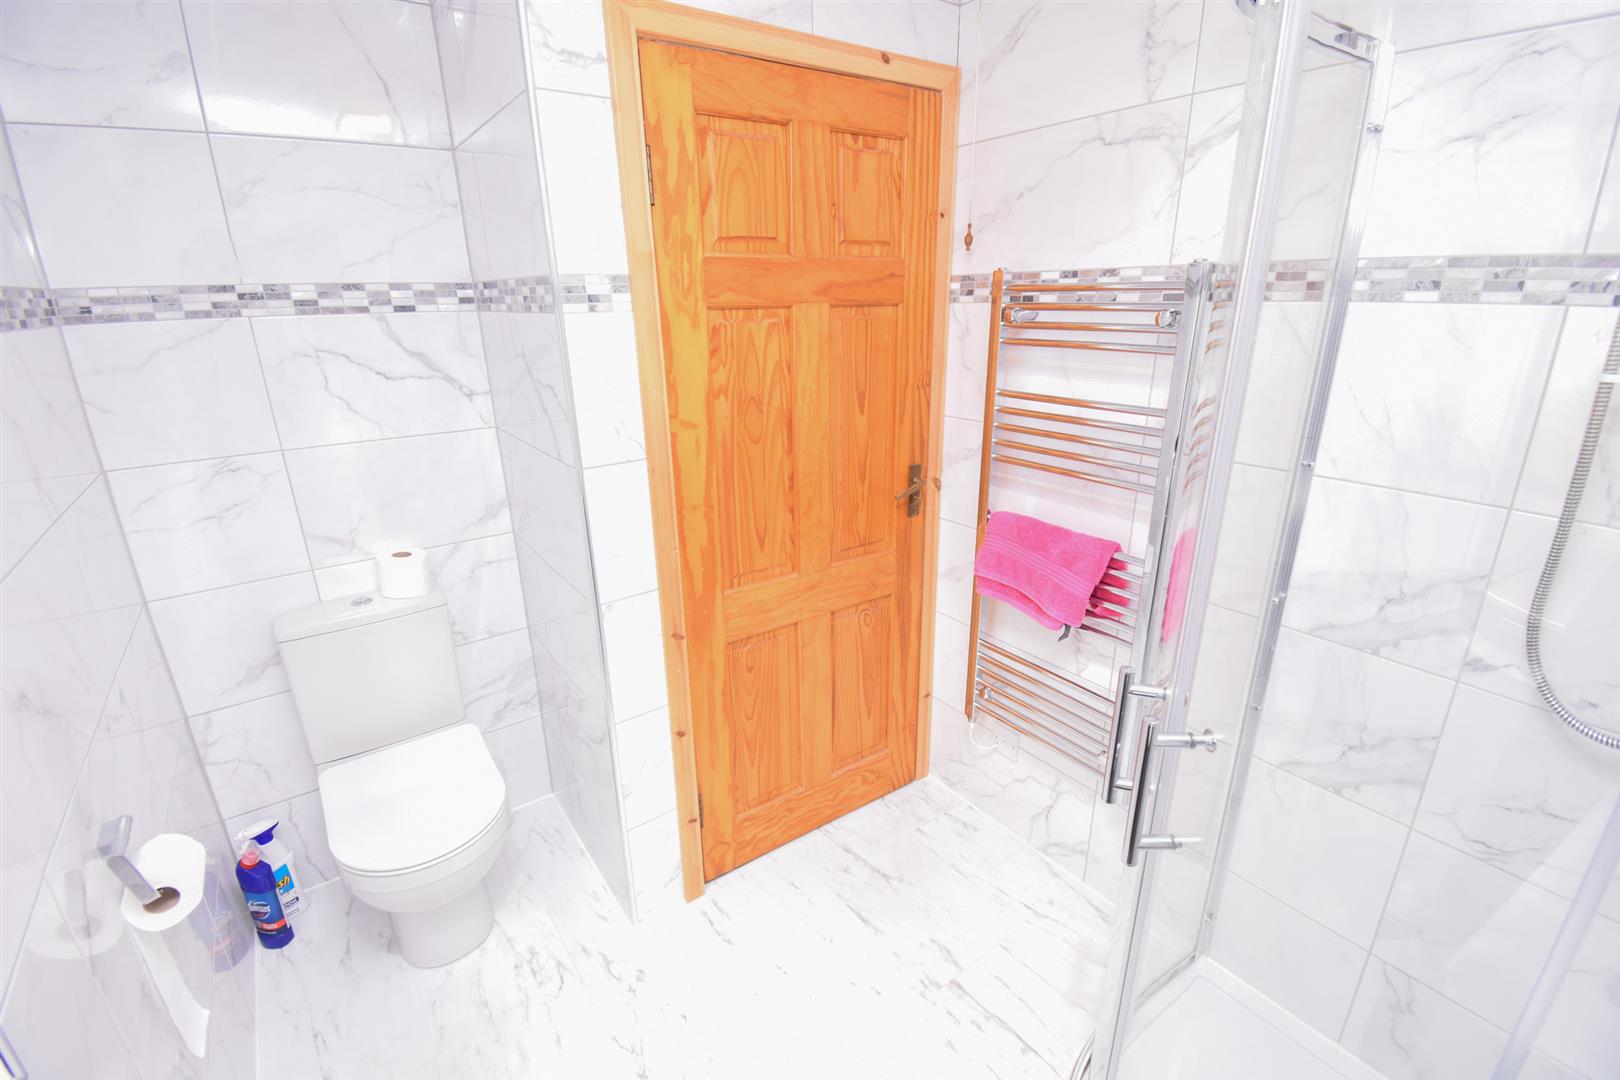
- Modern shower room
Property Details
PROPERTY
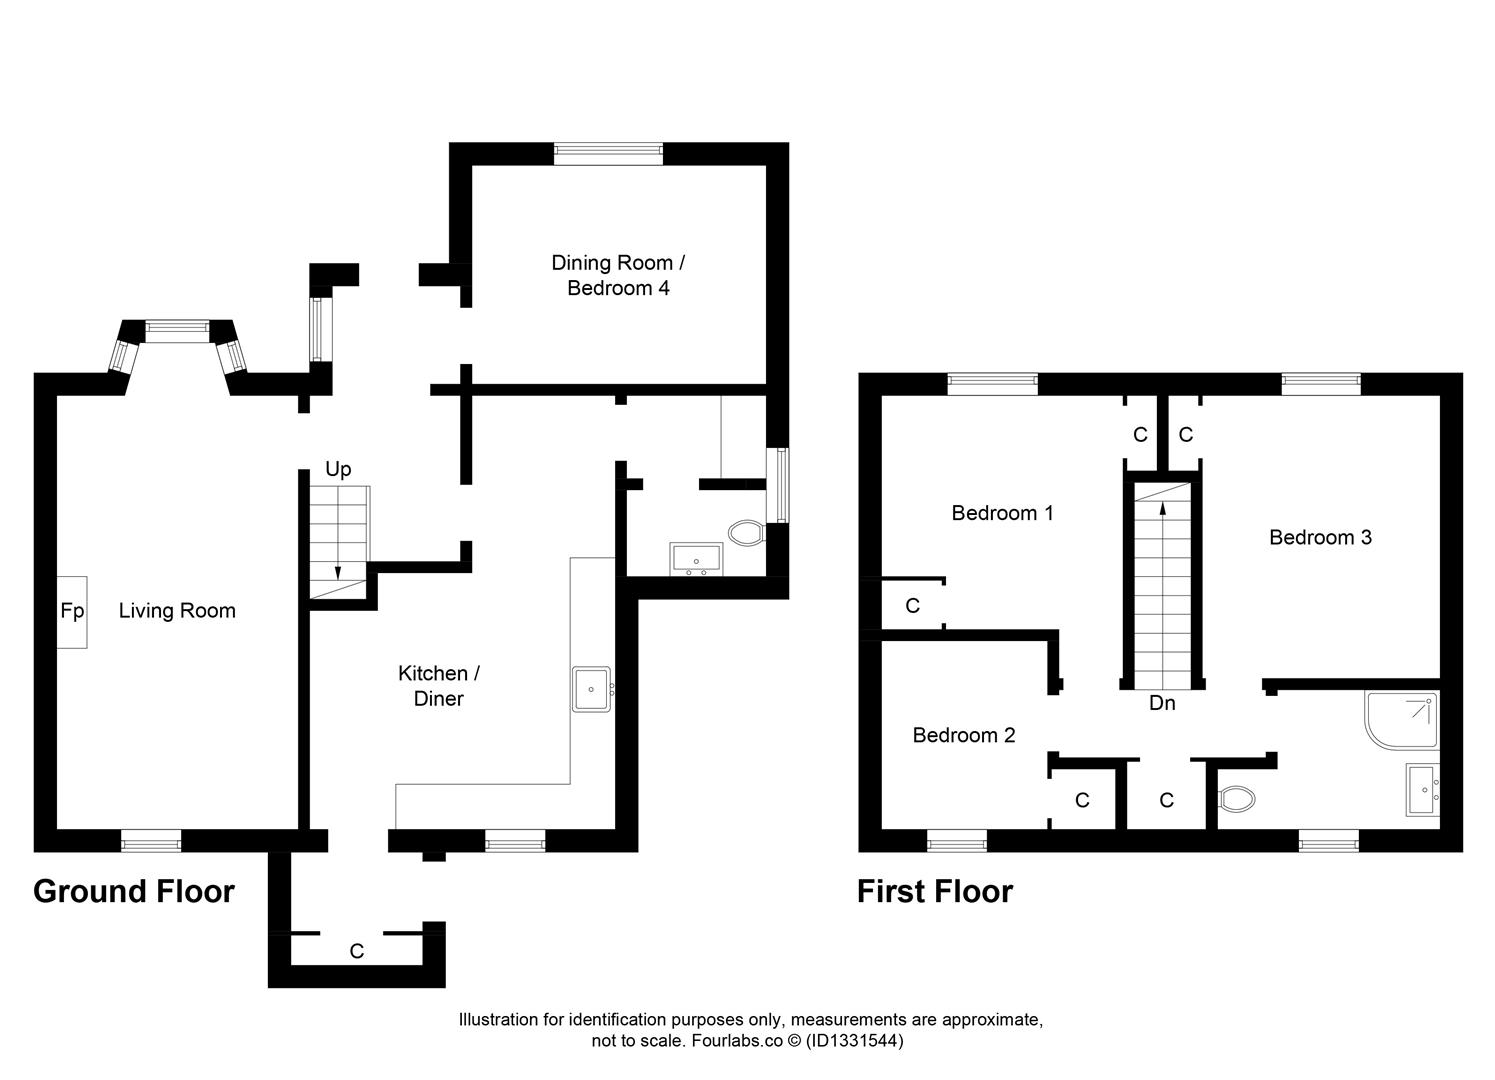
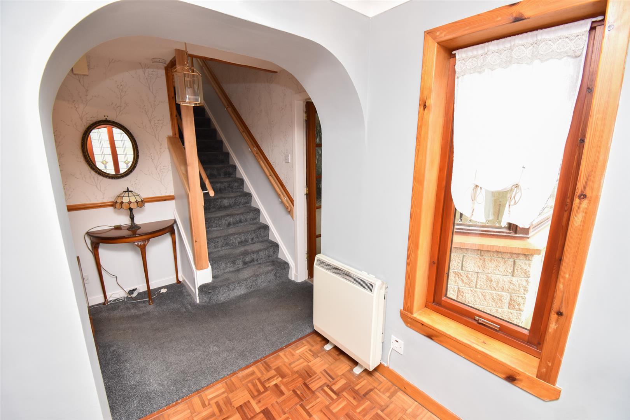
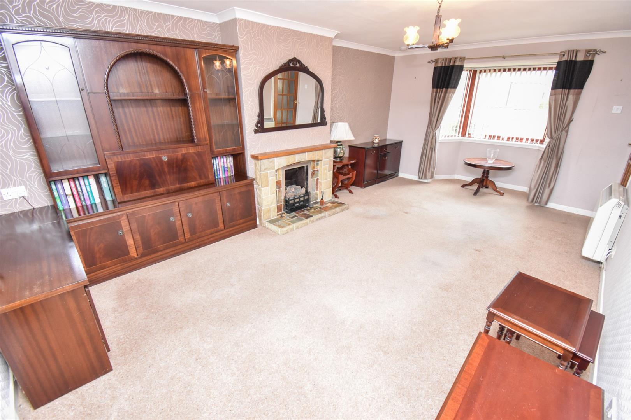
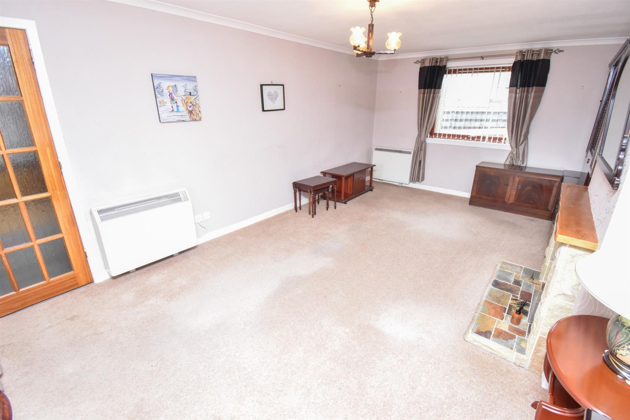
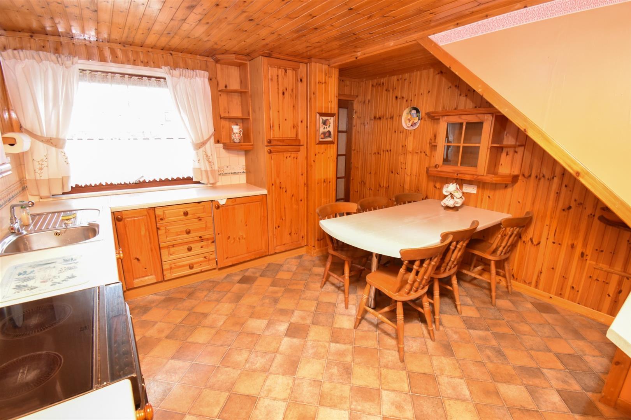
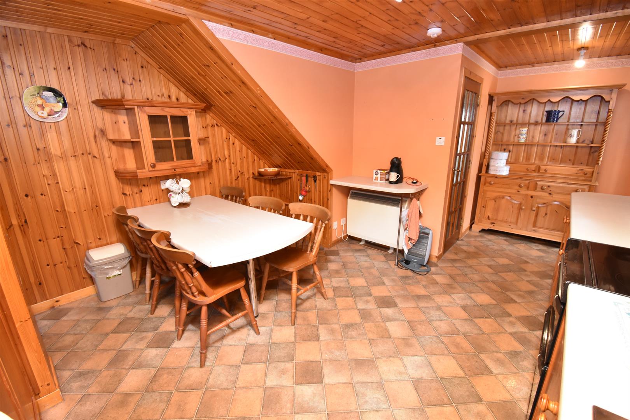
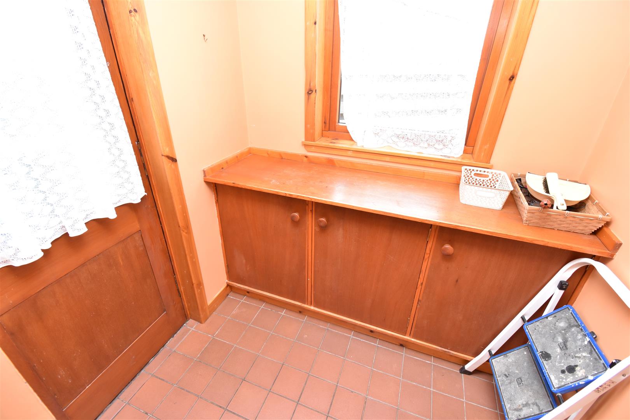
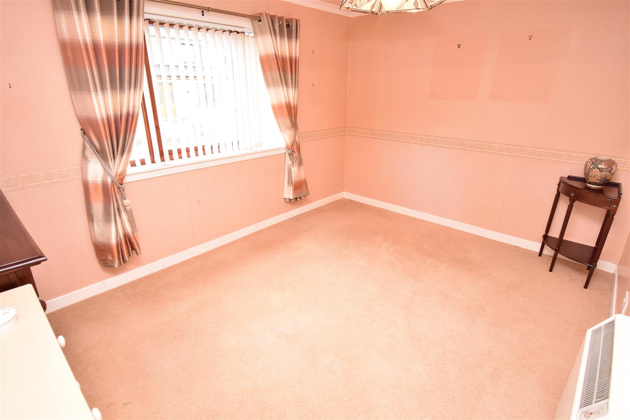
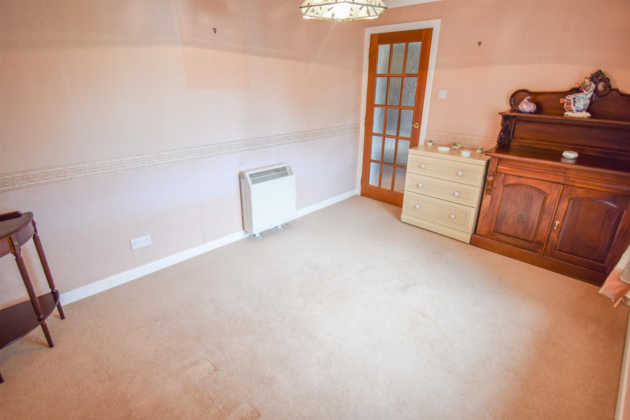
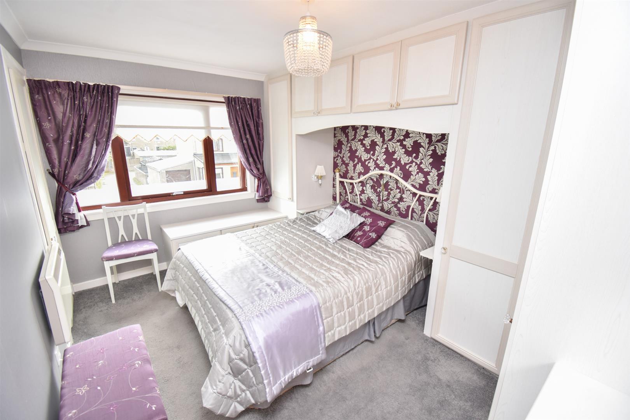
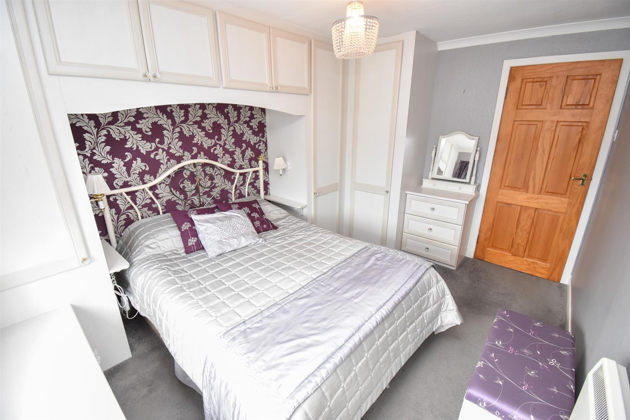
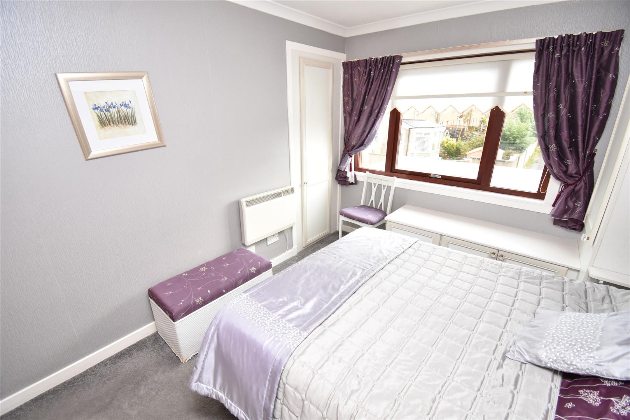
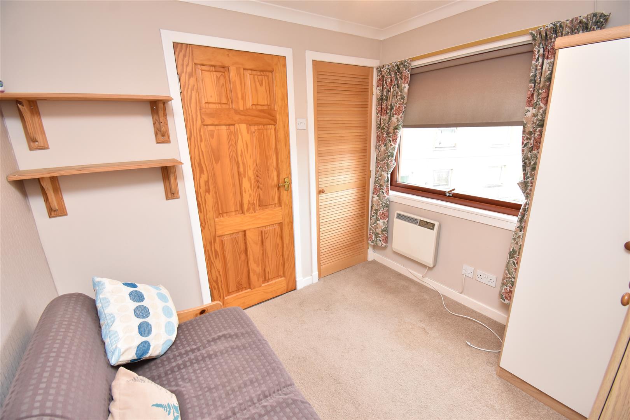
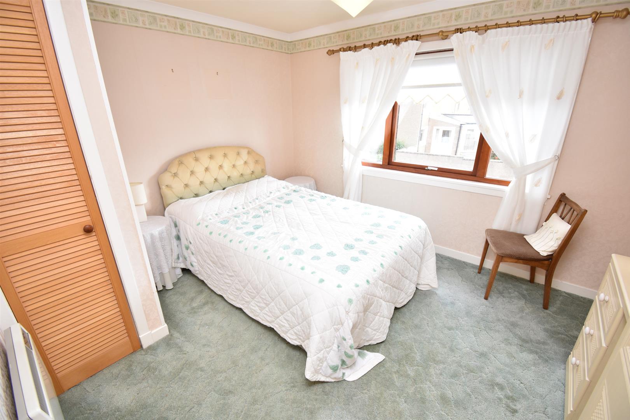
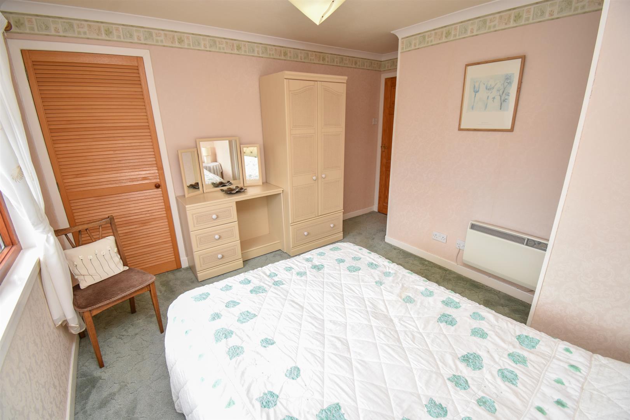
1 Corner Crescent is a spacious family home which occupies a good-sized plot, benefitting from electric heating and double glazed windows, early viewing is highly recommended to appreciate the accommodation within. On the ground floor you are met with an entrance hall, a dual aspect lounge with feature electric fire set within a stone surround on a tiled hearth, a bright and spacious formal dining room which could also be utilised as a fourth bedroom, a kitchen/breakfast room, a handy utility room (with plumbing for a washing machine), a WC and a rear vestibule which gives access to the rear elevation. The kitchen/breakfast room is a sizeable room providing ample space for a table and chairs, it is fitted with wall and base mounted units with worktops and splashback tiling, a stainless steel sink with mixer tap and drainer and included in the sale is the integrated fridge and freestanding electric cooker with extractor fan over. Upstairs consists of a landing (with a double storage cupboard and a loft access), three double bedrooms with two of the bedrooms benefitting from built-in wardrobe's. Completing the accommodation is the modern and stylish shower room which is fully tiled and fitted with a WC, a wash hand basin within a vanity unit and a corner shower cubicle with electric shower.
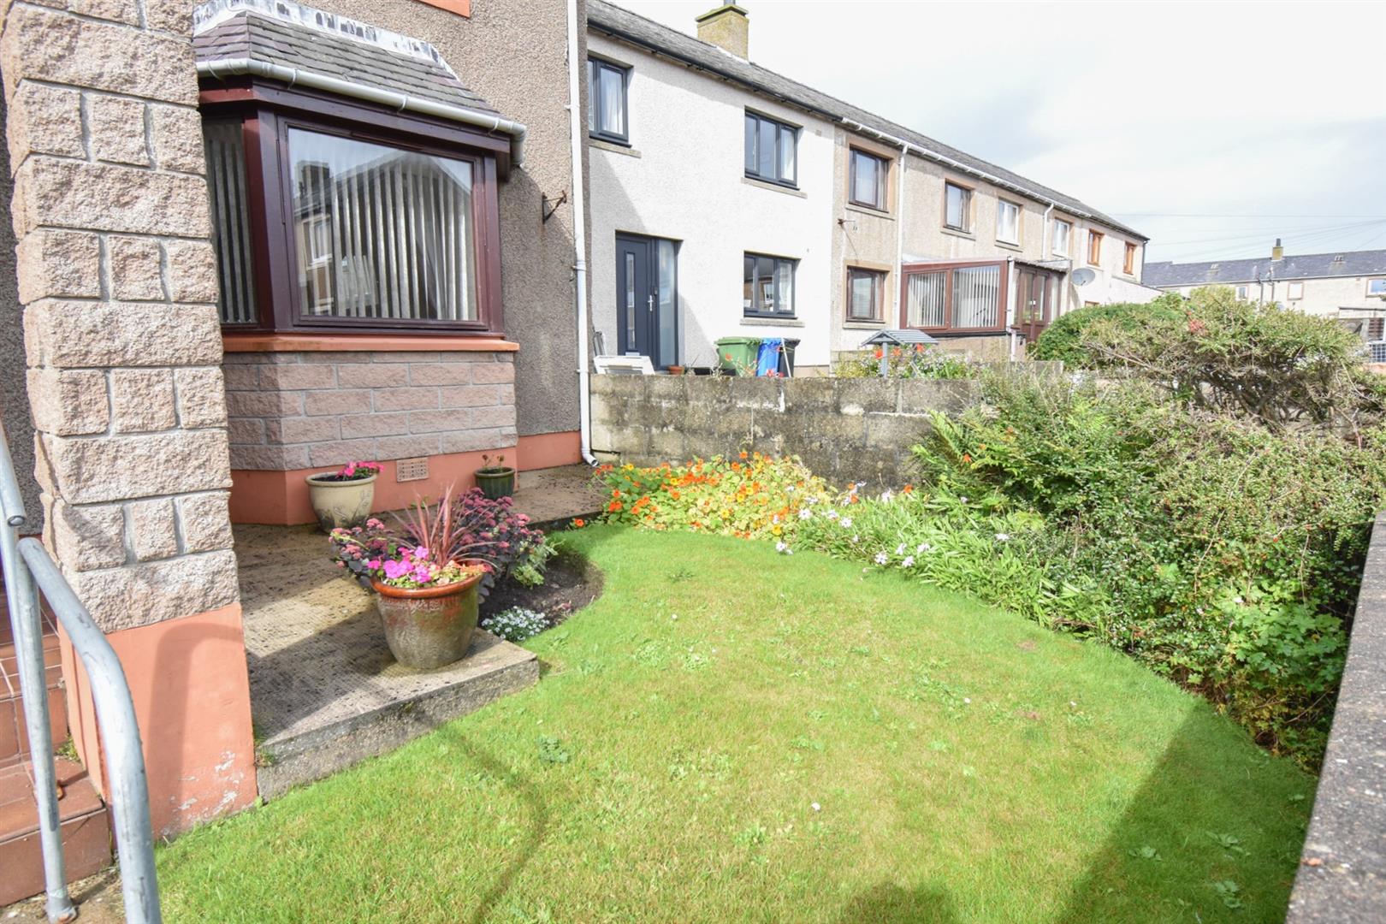
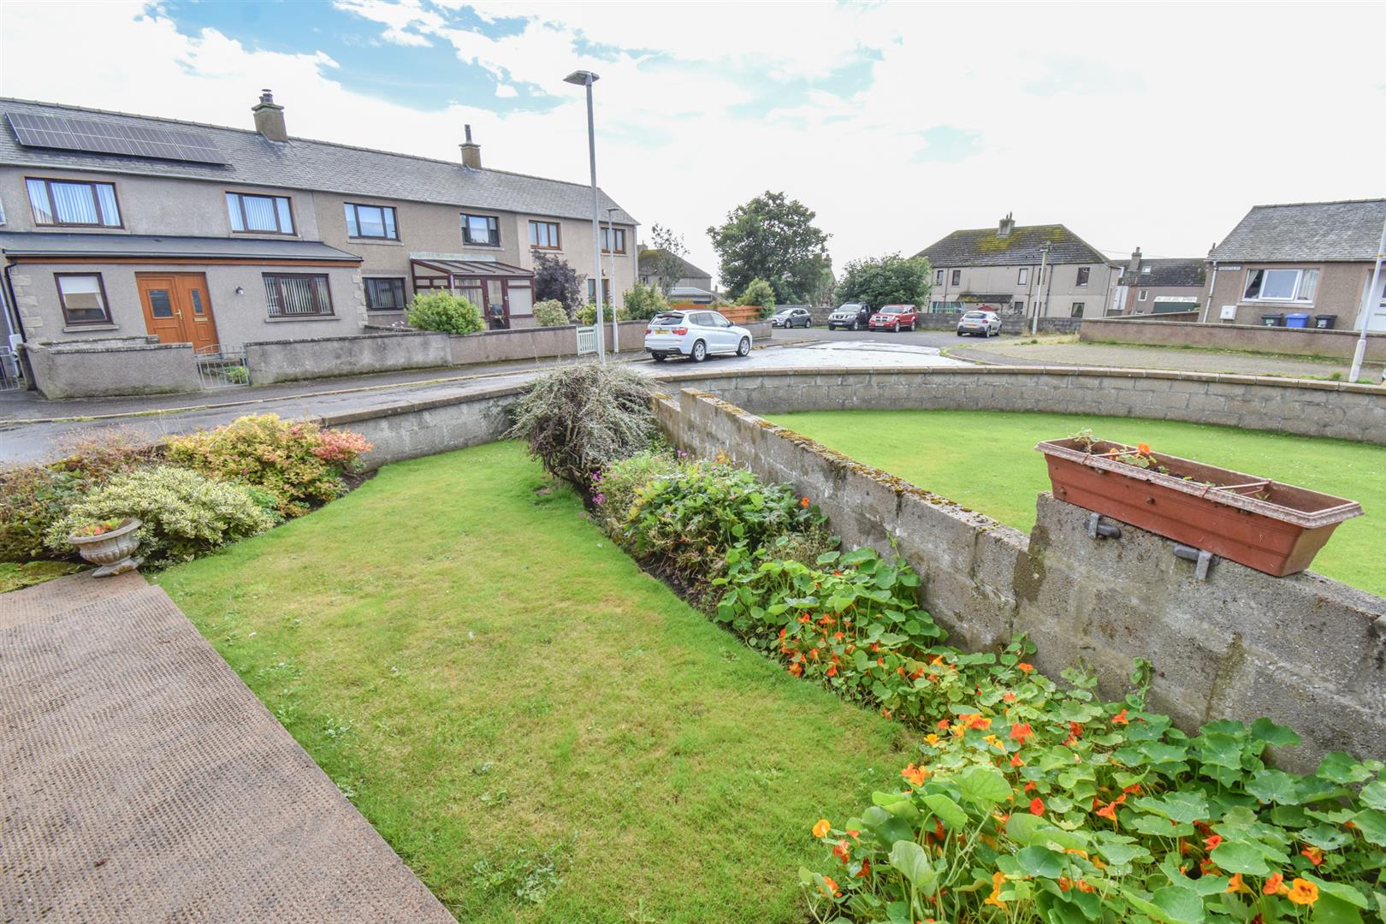
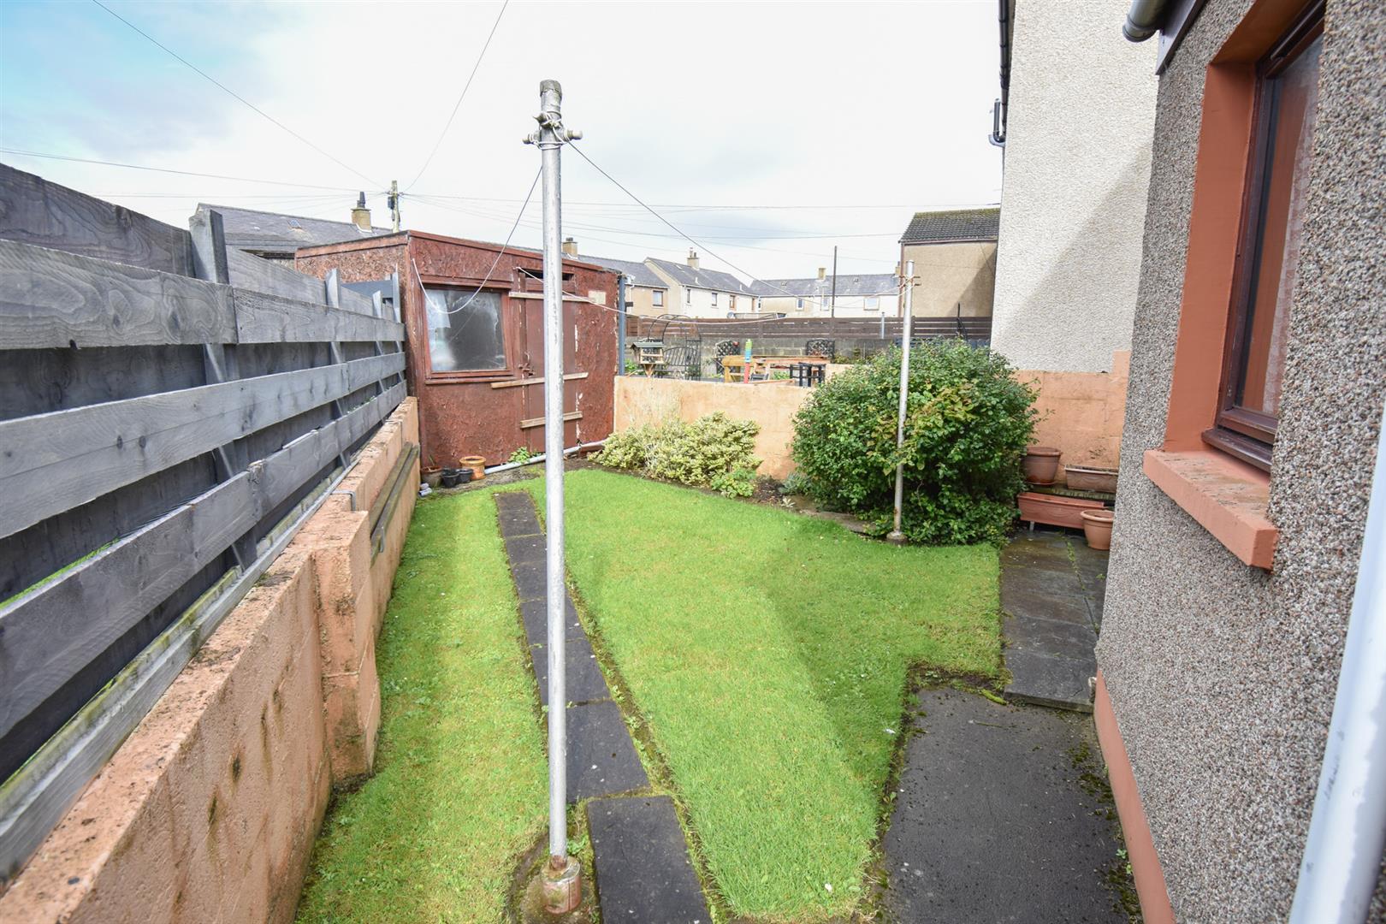
Externally, the front and side elevation is laid to lawn with some mature flower beds along the stone walling, while the rear garden is also laid to lawn with a patio area that can be used for entertaining and soaking up the sunshine during the warmer months. Sited to the rear is a timber shed which will require replacement.
The Royal Burgh of Wick is the most northerly town on the East Coast of Caithness and is on the very the famous North Coast 500 (NC500) tourist route. The vibrant town offers good shopping, with a number of stores including a Tesco Supermarket, Boots Chemist, Argos, Pets at Home, B&M, Screwfix and Lidl. There are many leisure opportunities including a golf course and squash club, plus a public swimming pool/gymnasium. The property is within commuting distance of all amenities, including both Primary and Secondary Schooling, Caithness General Hospital and Doctors Surgery. The town also boasts a banking hub, a post office, and an airport.
ENTRANCE HALL
LOUNGE
approx 6.40m x 3.49m (approx 20'11" x 11'5")
KITCHEN/BREAKFAST ROOM
approx 5.66m x 3.80m (at widest point) (approx 18'
UTILITY ROOM
approx 1.85m x 1.32m (approx 6'0" x 4'3")
WC
approx 1.87m x 1.02m (approx 6'1" x 3'4")
REAR VESTIBULE
approx 1.78m x 1.52m (approx 5'10" x 4'11")
DINING ROOM/BEDROOM FOUR
approx 3.91m x 2.92m (approx 12'9" x 9'6")
LANDING
BEDROOM TWO
approx 3.77m x 2.82m (approx 12'4" x 9'3")
SHOWER ROOM
approx 2.40m x 1.84m (approx 7'10" x 6'0")
BEDROOM THREE
approx 2.62m x 2.52m (approx 8'7" x 8'3")
BEDROOM ONE
approx 3.52m x 3.13m (approx 11'6" x 10'3")
SERVICES
Mains electricity, water and drainage.
EXTRAS
All carpets, fitted floor coverings, curtains, blinds ad white goods. Some items of furniture are available under separate negotiation.
HEATING
Electric heating.
GLAZING
Double glazing throughout.
COUNCIL TAX BAND
A
VIEWING
Strictly by appointment via Munro & Noble Property Shop.
ENTRY
By mutual agreement.
HOME REPORT
Home Report Valuation - £115,000.
A full Home Report is available via Munro & Noble website.